
1301 N Tara Bella CirclePayson, AZ 85541
Mortgage Calculator
Monthly Payment (Est.)
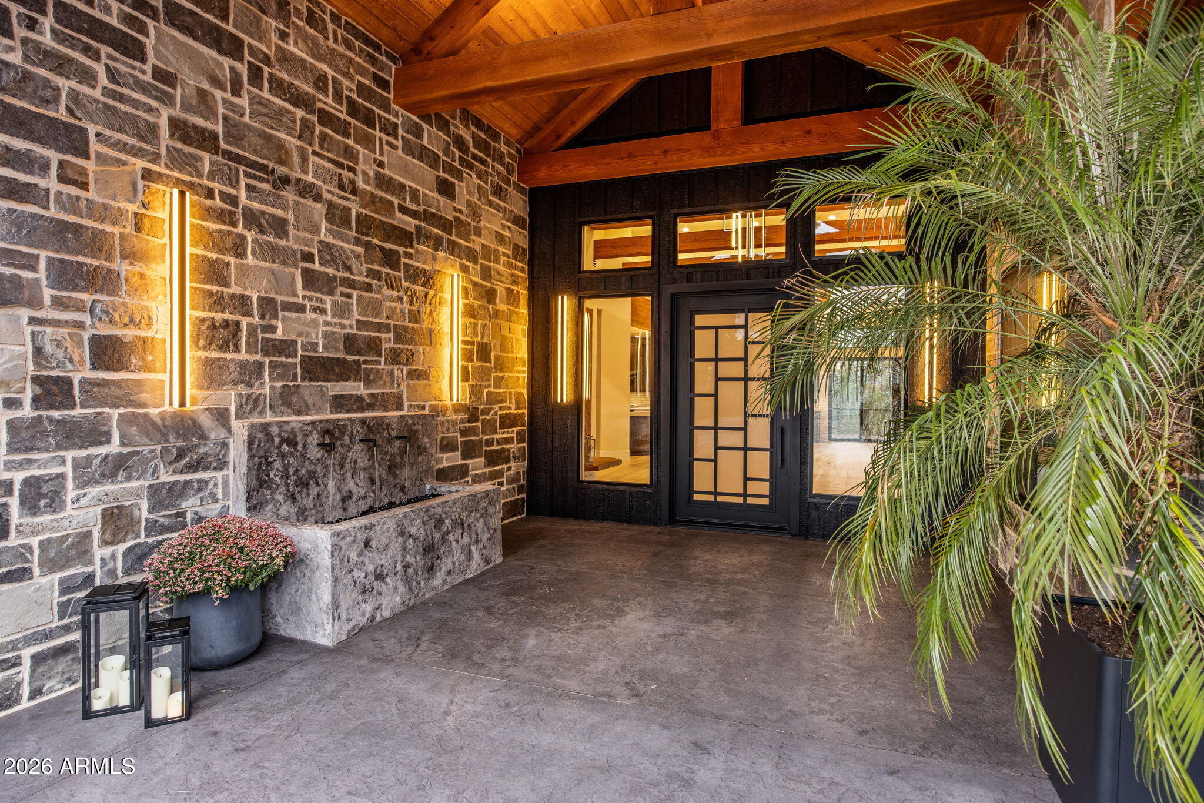
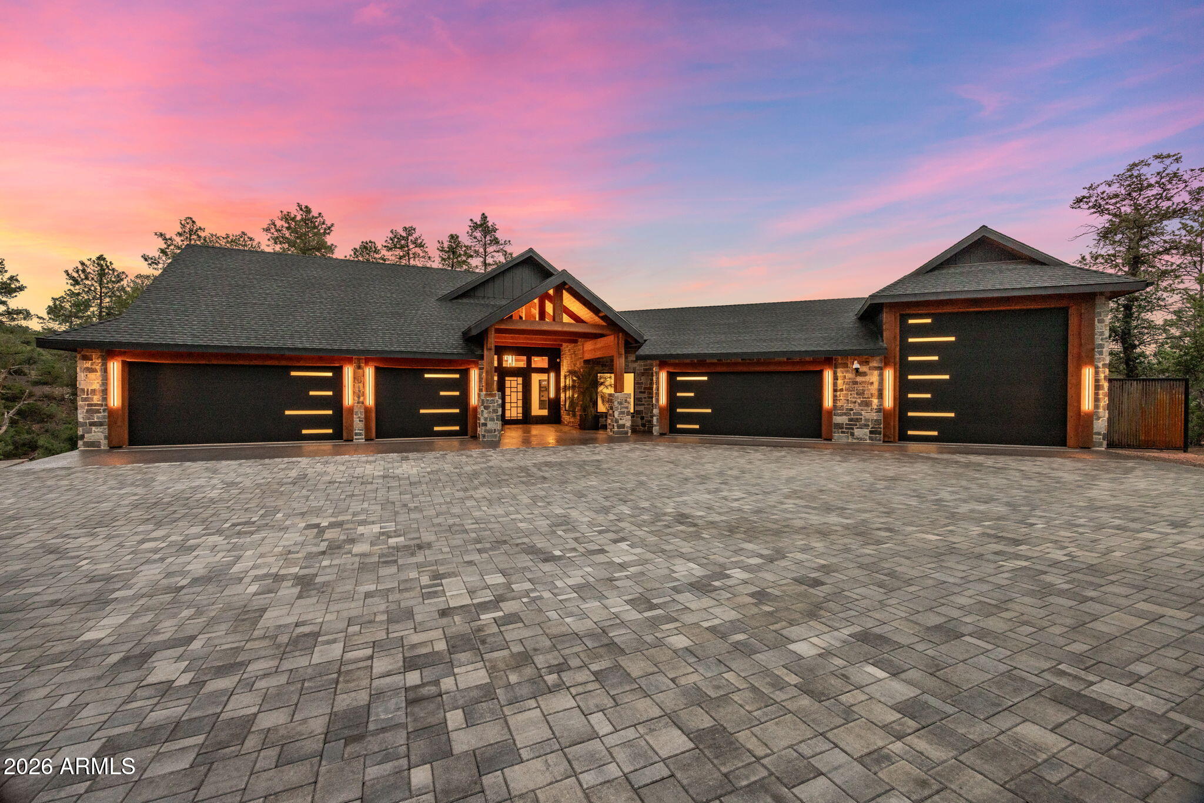
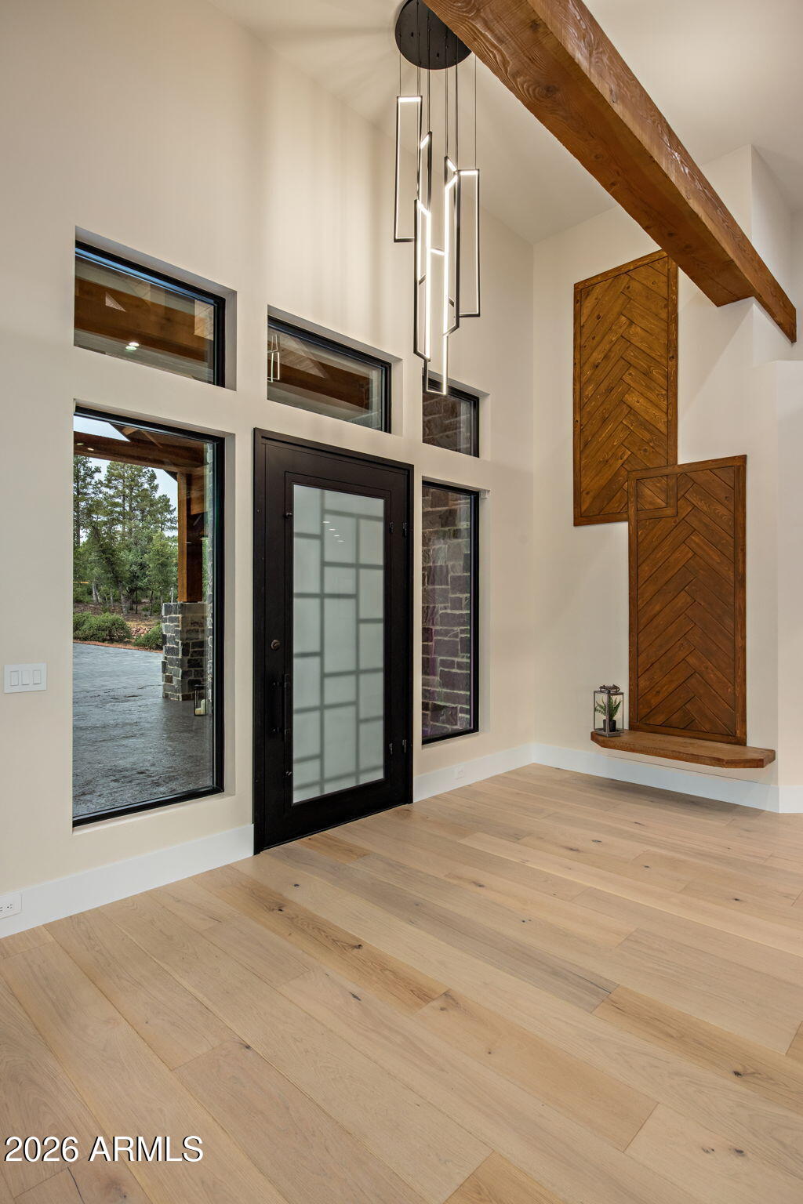
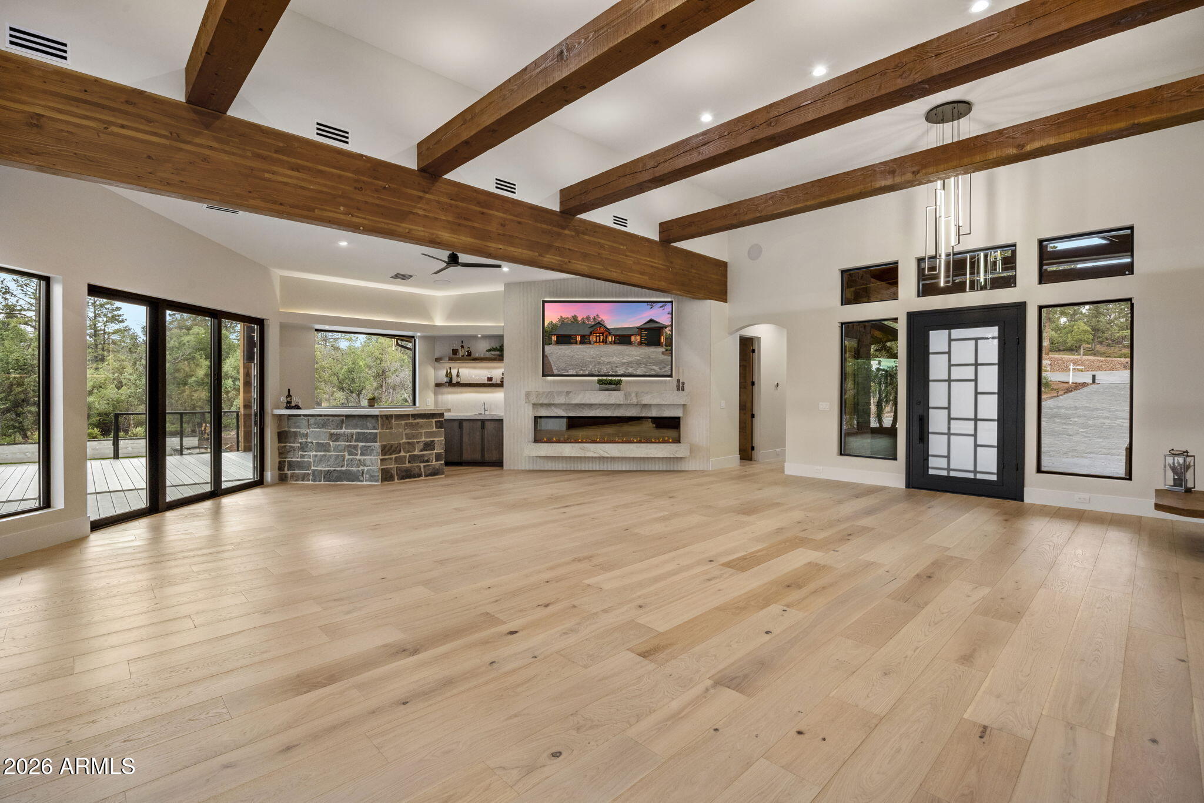
Enter an interest rate to see your estimated monthly payment.Experience an extraordinary expression of mountain-modern design, where rustic contemporary elegance, exceptional craftsmanship, and sophisticated architectural design come together in this remarkable custom-built home. Situated on 1.24 acres in the beautiful mountain town of Payson, Arizona, this distinctive residence offers an exceptional combination of refined living, thoughtful innovation, and extraordinary amenities, creating a home as impressive as it is inviting. From the moment you arrive, the home's magnificent architectural presence creates an unforgettable first impression. A dramatic covered entrance showcases soaring 12x12 timber beams, substantial imported natural stone columns and rich wood accents and beautifully illuminated by warm architectural lighting. Expansive paver driveway leads to the impressive entry. Upon entering, the spectacular great room immediately reveals the home's commitment to exceptional design and craftsmanship. Beautiful white oak flooring, custom up lighted wood beams, and a dramatic 16-foot fireplace feature finished in quartzite and tile create an atmosphere of warmth and sophistication. A striking walnut feature wall, impressive 100-inch anti-glare television, and integrated surround sound enhance the experience. A cleverly concealed Murphy door provides access to a hidden entry closet, reflecting the attention to detail found throughout this extraordinary residence. Designed to complement the home's sophisticated entertaining spaces, the stunning gourmet kitchen is an architectural centerpiece and a highly functional culinary environment. An impressive 14-foot waterfall island finished in leathered Taj Mahal quartz anchors the space, beautifully complemented by custom cabinetry, luxury appliances, and thoughtfully integrated pop-up electrical outlets. Two dishwashers provide added convenience, while a dedicated coffee and beverage station enhances everyday living. An exquisite custom entertaining bar featuring rich dark walnut cabinetry, leathered Taj Mahal quartzite countertops, an ice maker, and a beverage refrigerator completes this exceptional gathering space. The residence offers two distinctive primary suites, each designed to provide an elevated sense of luxury, comfort, and privacy. One serves as an extraordinary personal wellness retreat, bringing a spa-inspired experience into the comfort of home. This beautifully appointed sanctuary features a custom beehive sauna with Bluetooth connectivity, an enclosed glass shower designed to retain warmth, heated flooring, and a sophisticated stormy-sky color palette. Multiple shower and bathing fixtures, a luxurious soaking tub, bidet, reverse-osmosis water faucet, illuminated vanity, floating cabinetry, and a lighted closet mirror contribute to the exceptional attention to detail. A beautiful tray ceiling, custom-designed closet, and private patio access complete this remarkable retreat, creating an atmosphere dedicated to relaxation and rejuvenation. The second primary suite offers its own distinctive interpretation of refined mountain-modern elegance. Rich walnut cabinetry, leathered Taj Mahal quartzite countertops, striking black slate finishes, and a beautifully designed snail shower establish a sophisticated yet inviting environment. Additional guest accommodations continue the emphasis on quality and individuality, including
| 4 days ago | Listing updated with changes from the MLS | |
| 5 days ago | Status changed to Active | |
| 6 days ago | Listing first seen on site |

All information should be verified by the recipient and none is guaranteed as accurate by ARMLS. Copyright 2026 Arizona Regional Multiple Listing Service, Inc. All rights reserved.
Last checked: 2026-10-28 06:11 PM UTC