Realestatedreamcatchers

Properties

properties

Save
Ask
Tour
Hide
Share
$599,000
6 Days On Site

315 N Mogollon Trail
Payson, AZ 85541

For Sale|Single Family Residence|Active
4
Beds
3
Total Baths
3
Full Baths
2,642
SqFt
$227
/SqFt
2001
Built
Subdivision:
Trailwood 2
County:
Gila
Call Now: 928-202-8323
Is this the listing for you? We can help make it yours.
928-202-8323
315 N Mogollon Trail315 N Mogollon Trail315 N Mogollon Trail315 N Mogollon Trail
Save
Ask
Tour
Hide
Share

Mortgage Calculator

Monthly Payment (Est.)

Enter an interest rate to see your estimated monthly payment.
Calculator powered by Showcase IDX, a Constellation1 Company. Copyright ©2026 Information is deemed reliable but not guaranteed.

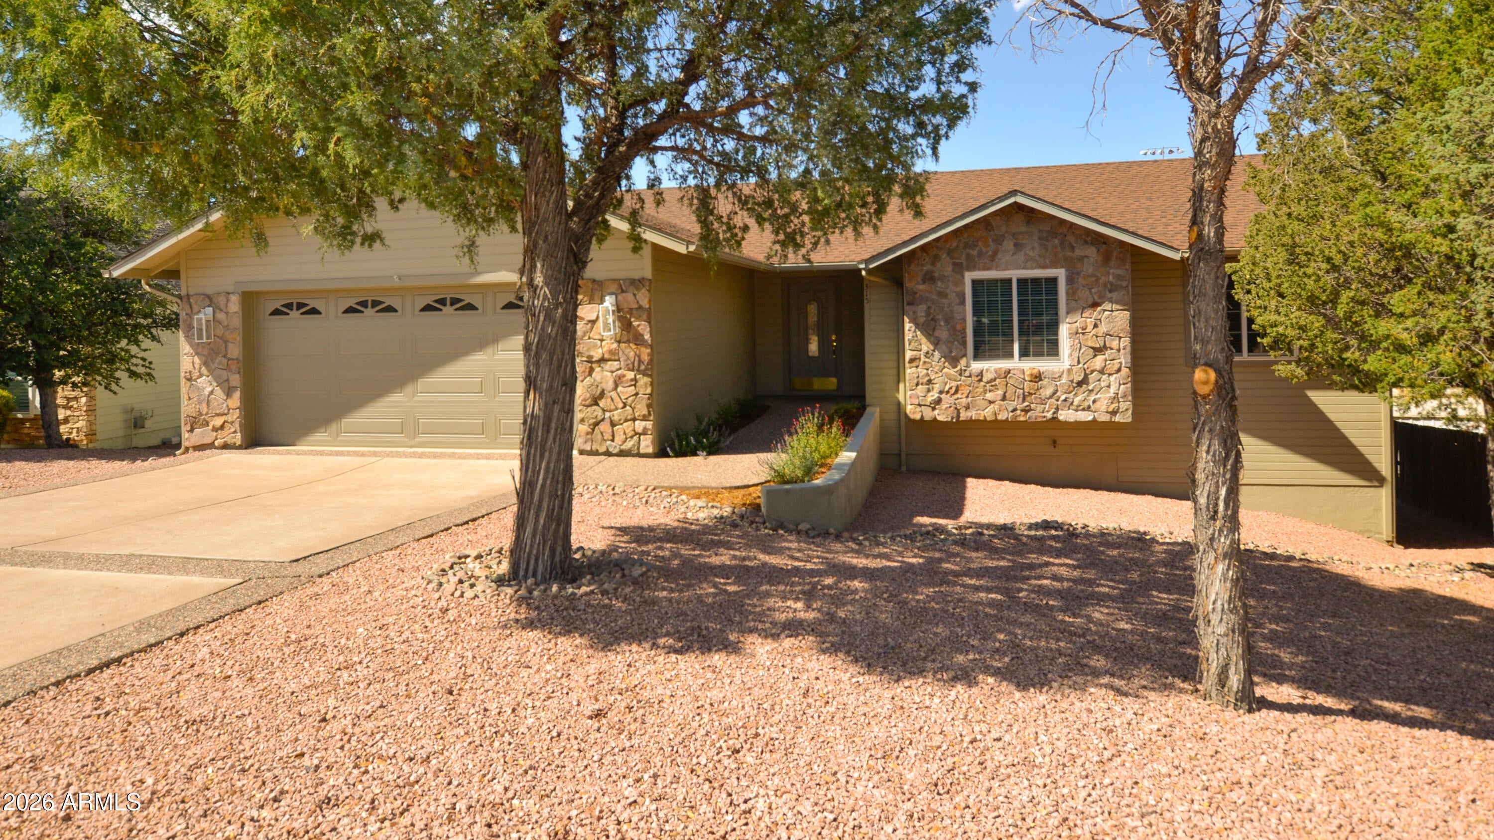
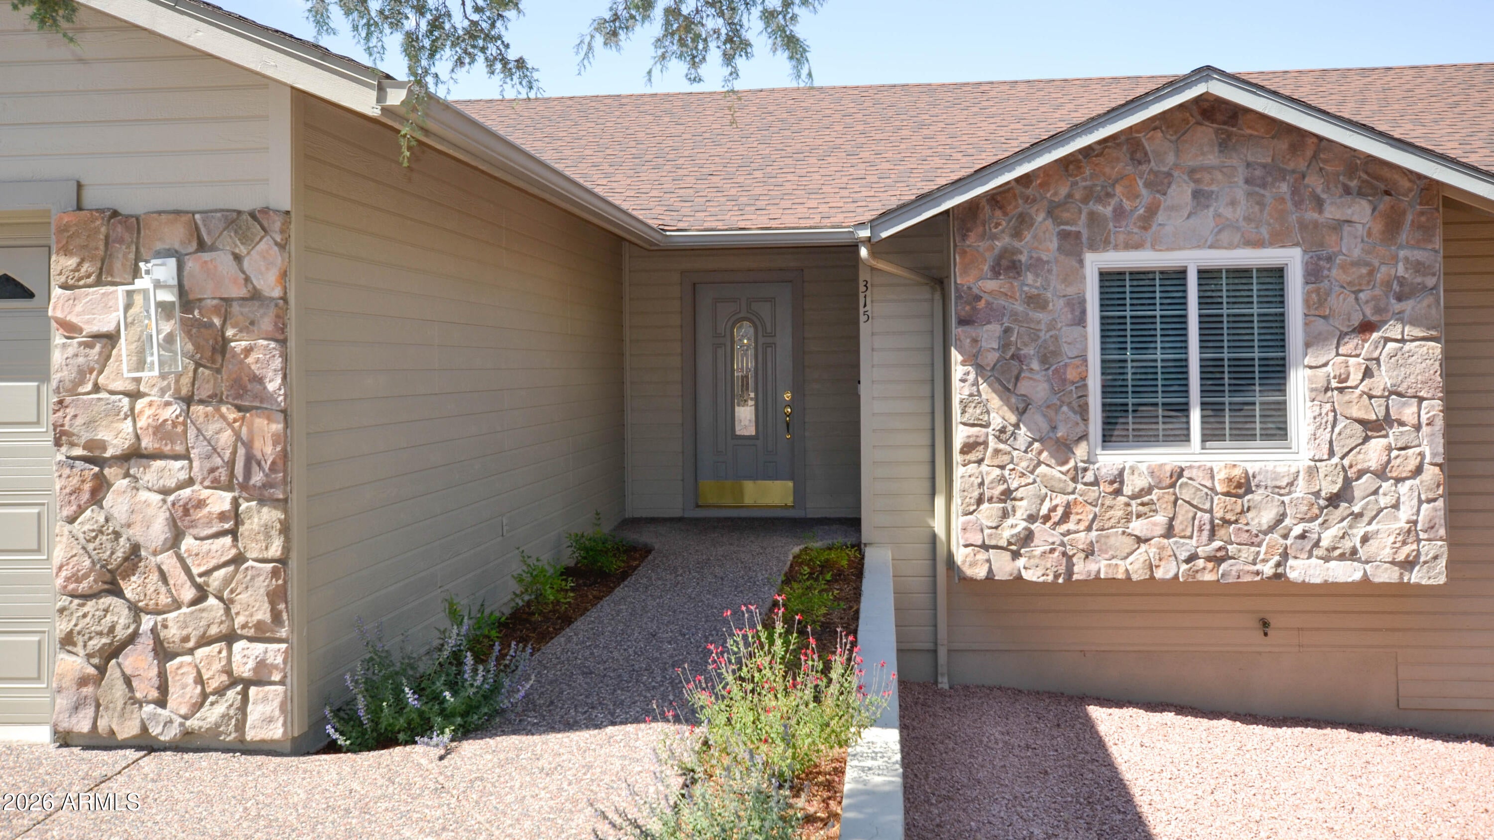
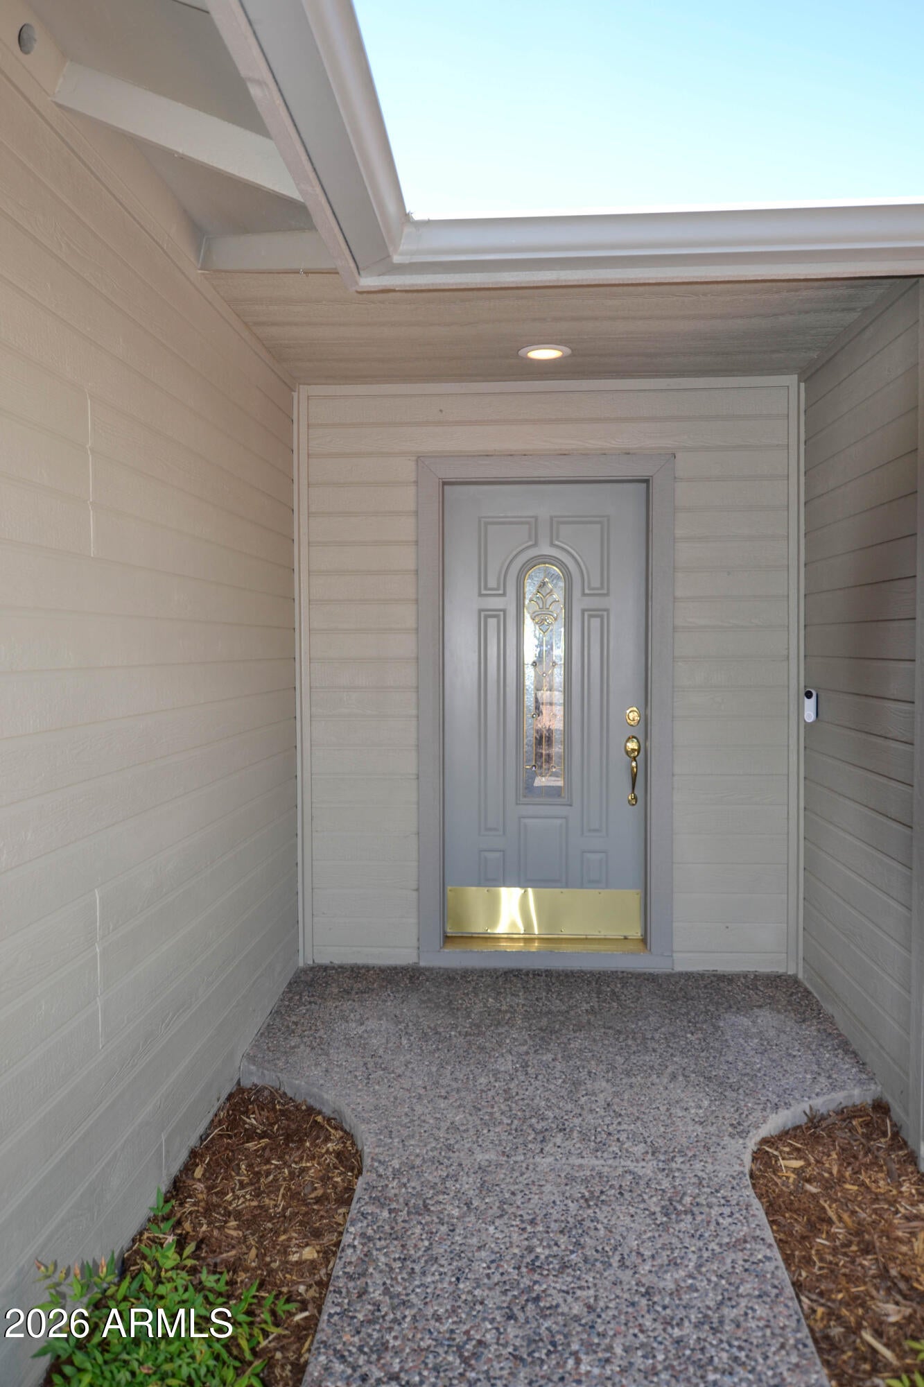
Located in the highly desirable Trailwood neighborhood, one of Payson's premier walkable communities, this beautifully updated 4-bedroom, 3-bath home (Easy To Ad The 5th Bedroom) also features a private dedicated home office. This home offers exceptional comfort, quality, and convenience. Just minutes from shopping, medical facilities, dining, and other city services, the property is also within walking distance of Rumsey Park and the Payson Public Library. The home showcases high-end custom cabinetry throughout along with genuine engineered hardwood flooring -- not laminate -- offering both durability and elegance. Recent renovations include fresh interior and exterior paint, plus brand-new carpet in all bedrooms. The roof has also been recently replaced, providing added peace of mind.

Save
Ask
Tour
Hide
Share
Listing Snapshot
Price 
$599,000
Days On Site 
6 Days
Bedrooms 
4
Inside Area (SqFt) 
2,642 sqft
Total Baths 
3
Full Baths 
3
Partial Baths 
N/A
Lot Size 
0.18 Acres
Year Built 
2001
MLS Number 
7096225
Status 
Active
Property Tax 
$2,994.88
HOA/Condo/Coop Fees 
N/A
Sq Ft Source 
Appraiser
Friends & Family
Recent Activity
6 days agoListing updated with changes from the MLS
7 days agoListing first seen on site
General Features
Acres 
0.18
Attached Garage 
Yes
Disclosures 
Seller Discl AvailAgency Discl Req
Foundation 
SlabBlock
Garage 
Yes
Garage Spaces 
2
Land Lease 
No
Levels 
Two
Number Of Stories 
2
Parking 
Garage Door Opener
Parking Spaces 
2
Property Sub Type 
Single Family Residence
Sewer 
Public Sewer
SqFt Total 
2642
Style 
Ranch
Utilities 
Sewer ConnectedPropanePhone Available
Water Source 
Public
Interior Features
Appliances 
DishwasherRefrigeratorElectric RangeWasherDryer
Basement 
FinishedWalk-Out AccessFullExterior EntryStorage SpaceWalk-Up Access
Cooling 
Ceiling Fan(s)Central Air
Fireplace 
Yes
Fireplace Features 
Living RoomGasPellet Stove
Fireplaces 
1
Flooring 
CarpetTileWood
Heating 
PropaneForced Air
Interior 
Double VanityEat-in KitchenLaminate CountersHigh Speed Internet
Laundry Features 
Gas Dryer Hookup
Window Features 
ScreensDouble Pane Windows
Save
Ask
Tour
Hide
Share
Exterior Features
Construction Details 
Wood Siding
Fencing 
WoodBack Yard
Roof 
Composition
Spa Features 
None
Windows/Doors 
ScreensDouble Pane Windows
Community Features
School District 
Payson Unified District
Financing Terms Available 
CashVA LoanFHAConventional
Roads 
Asphalt
Schools
School District
Payson Unified District
Elementary School
Julia Randall Elementary School
Middle School
Rim Country Middle School
High School
Payson High School
Listing courtesy of Payson Homes & Land.

Logo

All information should be verified by the recipient and none is guaranteed as accurate by ARMLS. Copyright 2026 Arizona Regional Multiple Listing Service, Inc. All rights reserved.
Last checked: 2026-10-27 01:28 PM UTC

Neighborhood & Commute
Source: Walkscore
Disclosure: Community information and market data powered by Constellation Data Labs. Information is deemed reliable but not guaranteed.
Save
Ask
Tour
Hide
Share