Realestatedreamcatchers

Properties

properties

Save
Ask
Tour
Hide
Share
$549,900
12 Days On Site

2710 W PALMER Drive
Payson, AZ 85541

For Sale|Single Family Residence|Active
3
Beds
3
Total Baths
3
Full Baths
2,919
SqFt
$188
/SqFt
1985
Built
Subdivision:
COUNTRY CLUB VISTA 2
County:
Gila
Call Now: 928-202-8323
Is this the listing for you? We can help make it yours.
928-202-8323
2710 W PALMER Drive2710 W PALMER Drive2710 W PALMER Drive2710 W PALMER Drive
Save
Ask
Tour
Hide
Share

Mortgage Calculator

Monthly Payment (Est.)

Enter an interest rate to see your estimated monthly payment.
Calculator powered by Showcase IDX, a Constellation1 Company. Copyright ©2026 Information is deemed reliable but not guaranteed.

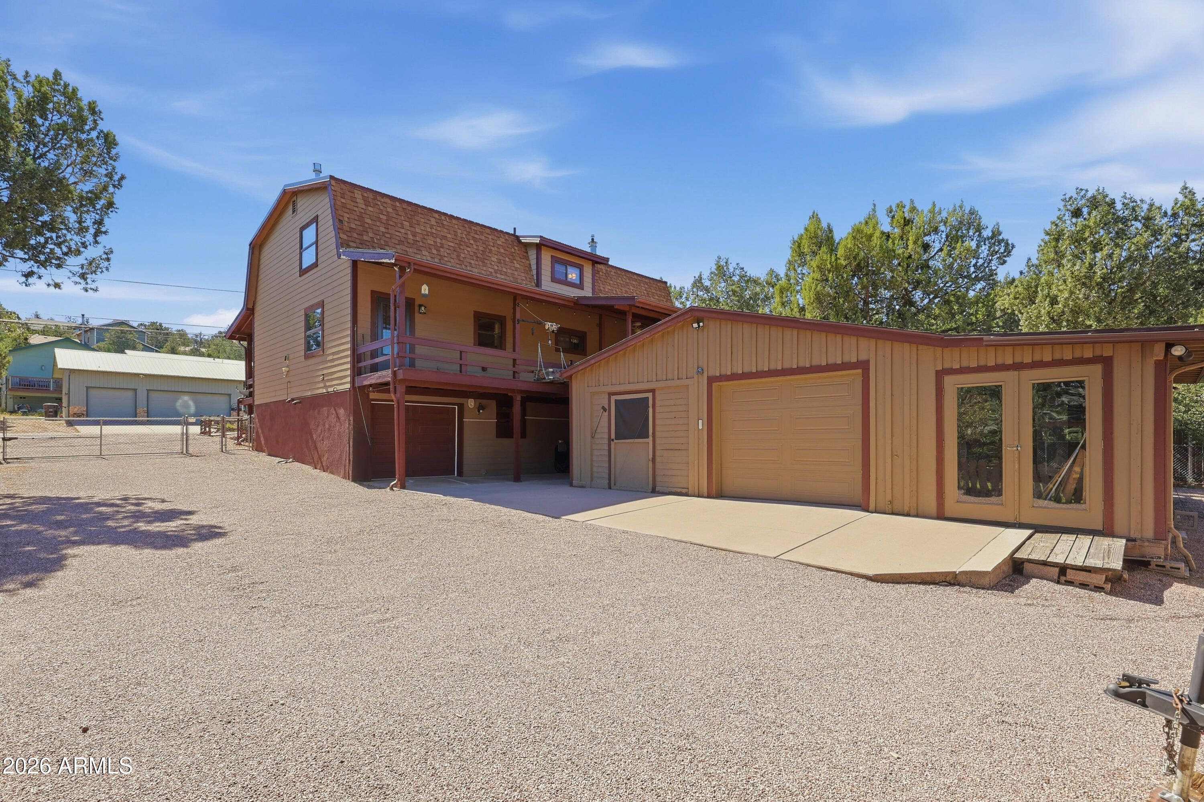
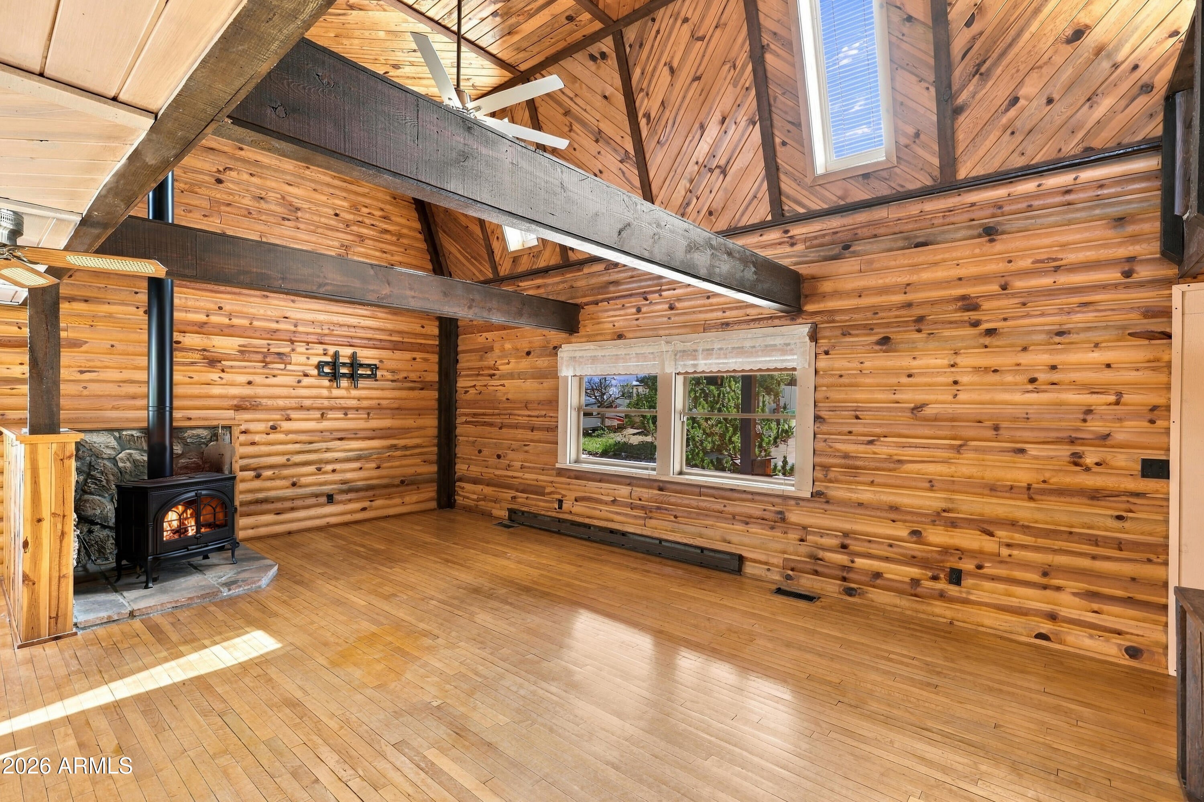
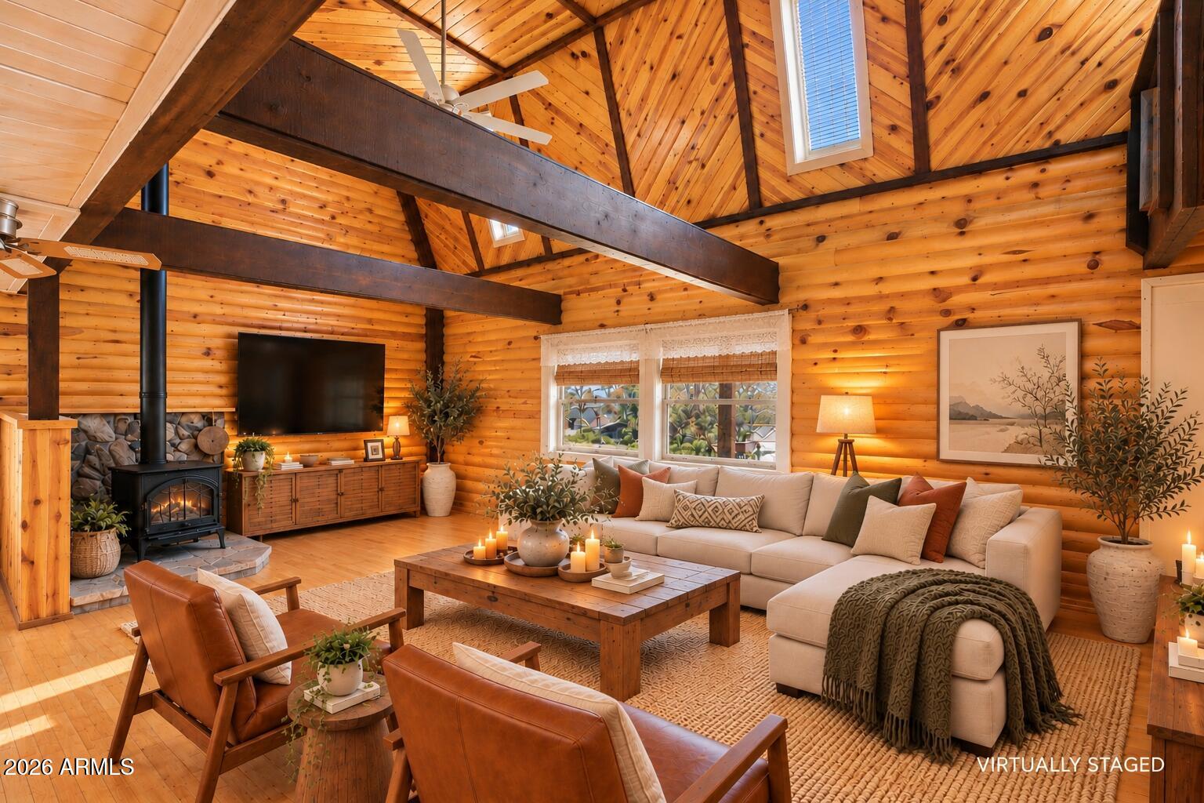
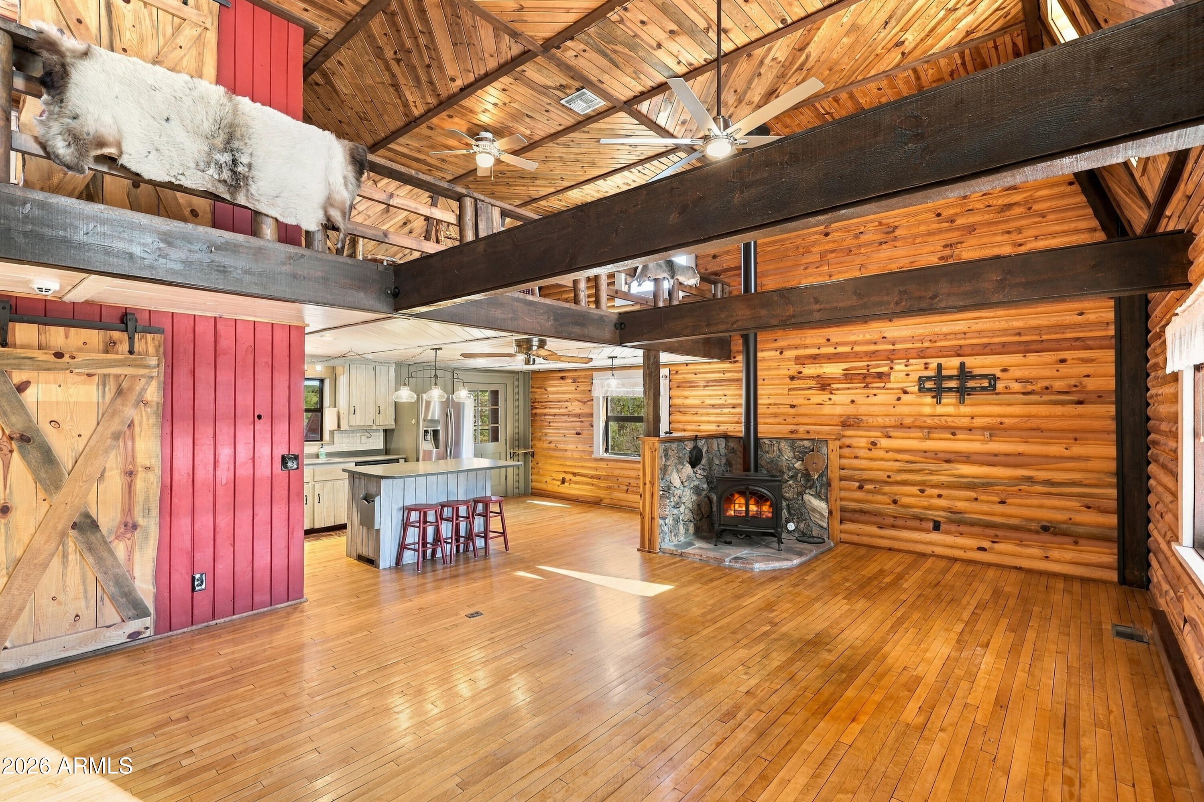
Lodge-Style Home with Two Garages, Dual Workshops & RV Parking. A Dream Setup for Vehicles, Hobbies & Projects. This property is a standout for anyone who needs serious space. In addition to the attached garage, a detached garage features two large, separate workshops, perfect for woodworking, mechanical projects, or hobbies. RV parking is ready and waiting, and the solar-powered gate on the driveway adds convenience and security for your vehicles, equipment, and toys. The main-level primary suite is a true retreat, complete with a spacious walk-in closet and a ¾ bath. Upstairs, two additional bedrooms share a full bath. The lower level with 840 sqft. expands your living space with a comfortable family room, dedicated office, bar, laundry, and another ¾ bath, ideal for entertaining, working from home, or hosting guests. Covered front and back composite decks offer low-maintenance spaces to relax in any season, and the back deck showcases beautiful views.

Save
Ask
Tour
Hide
Share
Listing Snapshot
Price 
$549,900
Days On Site 
12 Days
Bedrooms 
3
Inside Area (SqFt) 
2,919 sqft
Total Baths 
3
Full Baths 
3
Partial Baths 
N/A
Lot Size 
0.24 Acres
Year Built 
1985
MLS Number 
7094915
Status 
Active
Property Tax 
$2,836
HOA/Condo/Coop Fees 
N/A
Sq Ft Source 
Appraiser
Friends & Family
Recent Activity
yesterdayListing updated with changes from the MLS
2 weeks agoStatus changed to Active
2 weeks agoListing first seen on site
General Features
Acres 
0.24
Attached Garage 
Yes
Disclosures 
Seller Discl AvailAgency Discl Req
Garage 
Yes
Garage Spaces 
2
Land Lease 
No
Levels 
Two
Number Of Stories 
2
Parking 
RV Access/ParkingGarage Door OpenerDetached
Property Sub Type 
Single Family Residence
Sewer 
Septic TankPublic Sewer
SqFt Total 
2919
Style 
Other
Water Source 
Public
Interior Features
Appliances 
DishwasherDisposalRefrigeratorGas RangeWasherDryerWater Softener Owned
Basement 
FinishedWalk-Out AccessConcreteInterior Entry
Cooling 
Ceiling Fan(s)Central AirDuctless
Fireplace 
Yes
Fireplace Features 
Gas
Fireplaces 
2
Flooring 
CarpetTileWood
Heating 
PropaneForced Air
Interior 
Eat-in KitchenLaminate CountersVaulted Ceiling(s)
Laundry Features 
Inside
Window Features 
Double Pane Windows
Save
Ask
Tour
Hide
Share
Exterior Features
Construction Details 
Cement Siding
Exterior 
Storage
Fencing 
WoodChain Link
Lot Features 
Desert FrontDesert Back
Other Structures 
Workshop
Roof 
CompositionMetal
Spa Features 
None
View 
Mountain(s)
Waterview 
Mountain(s)
Windows/Doors 
Double Pane Windows
Community Features
School District 
Payson Unified District
Township 
11N
Financing Terms Available 
CashConventional
Roads 
Asphalt
Schools
School District
Payson Unified District
Elementary School
Julia Randall Elementary School
Middle School
Rim Country Middle School
High School
Payson High School
Listing courtesy of Coldwell Banker Bishop Realty.

Logo

All information should be verified by the recipient and none is guaranteed as accurate by ARMLS. Copyright 2026 Arizona Regional Multiple Listing Service, Inc. All rights reserved.
Last checked: 2026-10-27 12:44 PM UTC

Neighborhood & Commute
Source: Walkscore
Disclosure: Community information and market data powered by Constellation Data Labs. Information is deemed reliable but not guaranteed.
Save
Ask
Tour
Hide
Share