Realestatedreamcatchers

Properties

properties

Save
Ask
Tour
Hide
Share
$559,000
11 Days On Site

441 MINERS GULCH Drive
Clarkdale, AZ 86324

For Sale|Single Family Residence|Active
3
Beds
2
Total Baths
2
Full Baths
1,884
SqFt
$297
/SqFt
2022
Built
Subdivision:
MOUNTAIN GATE
County:
Yavapai
Call Now: 928-202-8323
Is this the listing for you? We can help make it yours.
928-202-8323
441 MINERS GULCH Drive441 MINERS GULCH Drive441 MINERS GULCH Drive441 MINERS GULCH Drive
Save
Ask
Tour
Hide
Share

Mortgage Calculator

Monthly Payment (Est.)

Enter an interest rate to see your estimated monthly payment.
Calculator powered by Showcase IDX, a Constellation1 Company. Copyright ©2026 Information is deemed reliable but not guaranteed.

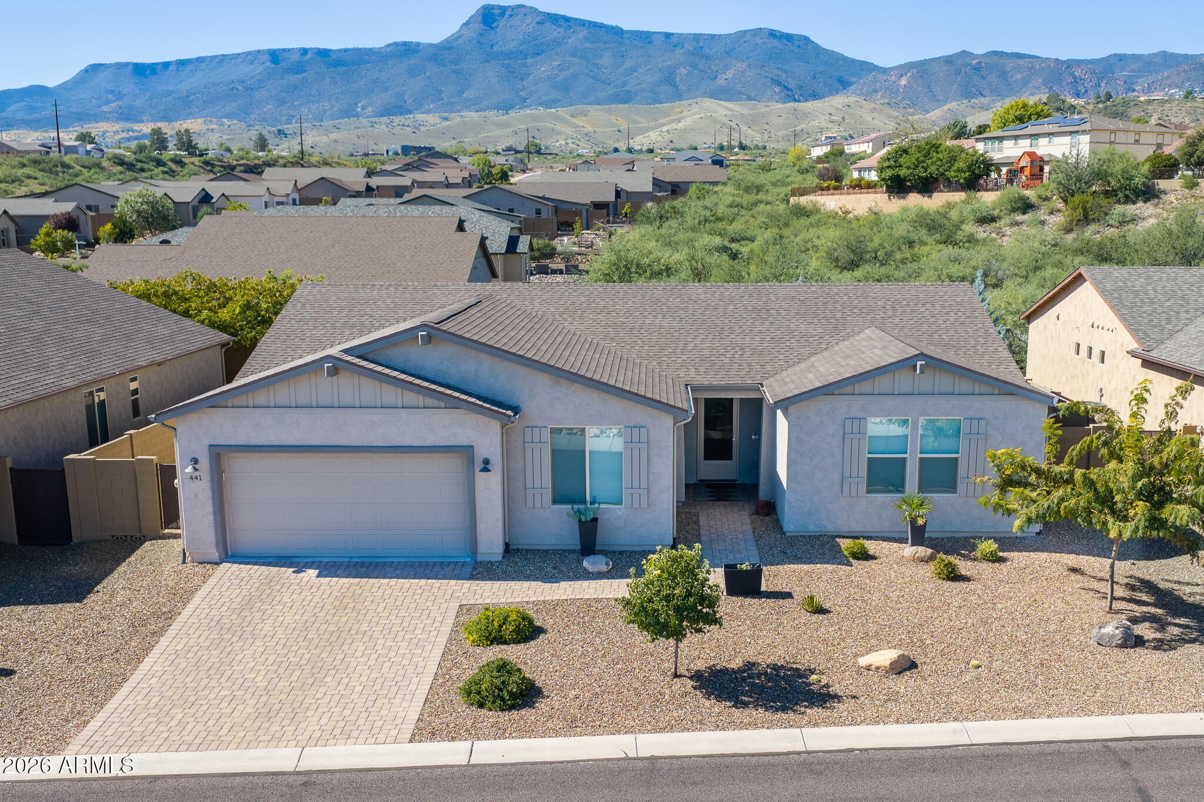
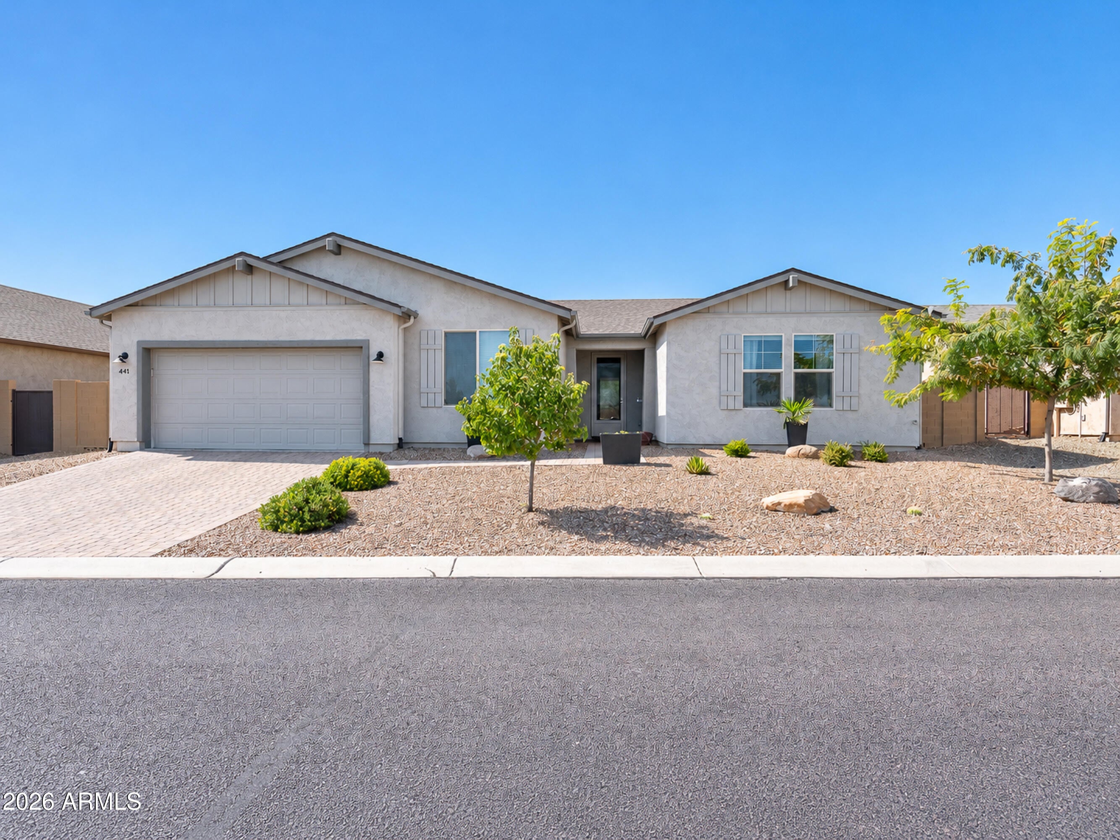
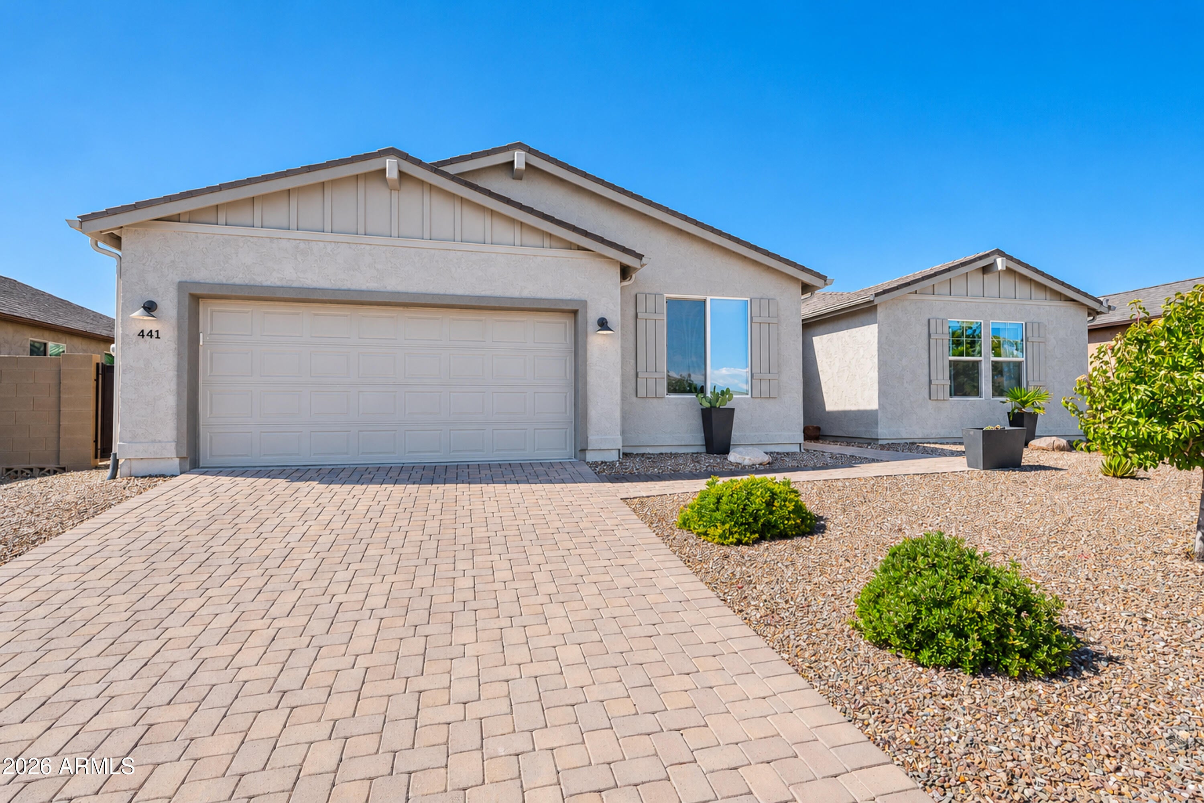
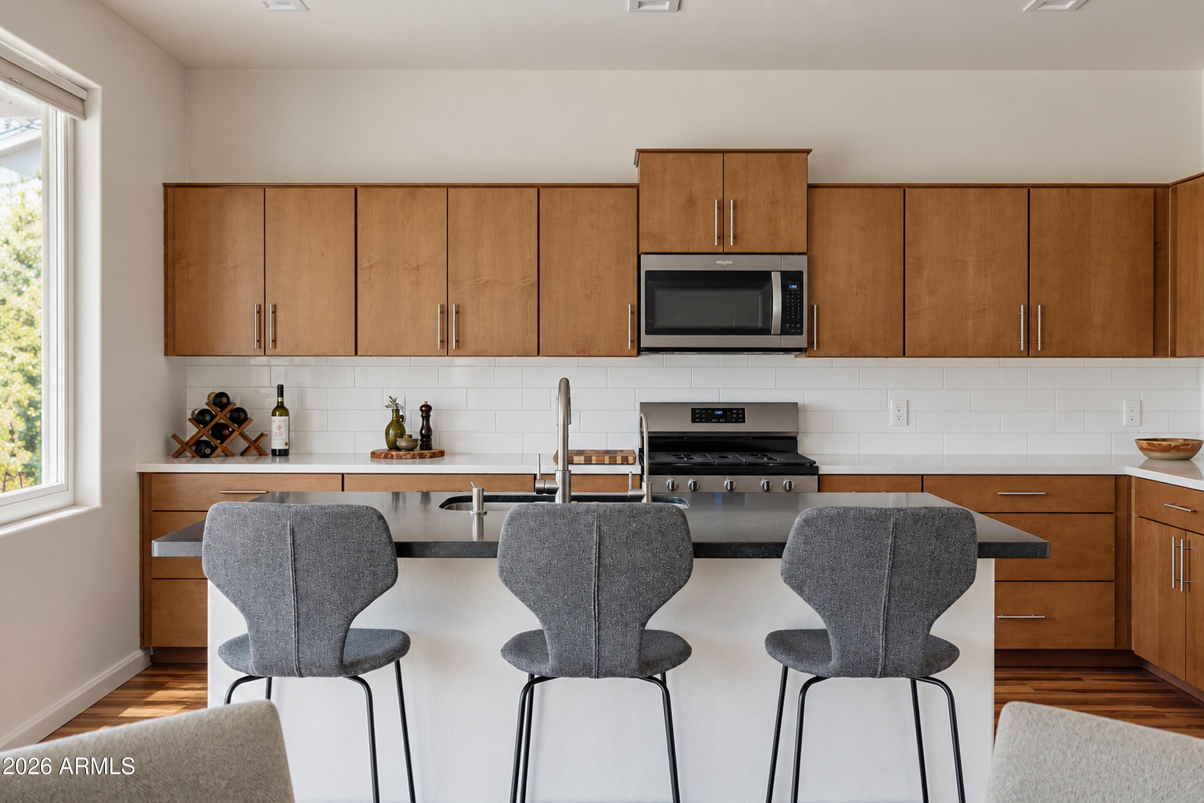
Enjoy Red Rock views from the front and Mingus Mountain views from the back of this well-maintained Highlander plan. With 3 bedrooms, 2 bathrooms, 1,884 Sqft, and an open layout, the home offers natural light, backyard privacy, and space for outdoor living. The oversized lot backs to a protected wash. The great room features a linear fireplace and large picture windows framing the surrounding scenery. Interior upgrades include waterproof luxury plank flooring, custom Vasari limewash accent walls, upgraded Andersen windows, Logan two-panel doors, and designer lighting. The kitchen features Calacatta Miranda quartzite countertops, a spacious island topped with honed granite, and maple cabinetry with soft-close drawers. Appliances include a Bosch 800-series refrigerator, Whirlpool gas range and KitchenAid dishwasher. The primary suite includes added sound-dampening insulation and custom blackout drapery. The bathroom offers a curbless walk-in shower with floor-to-ceiling tile and a bench, plus an executive-height vanity with granite countertops. The extended 11-by-20-foot covered back patio provides space for dining and relaxing, with solar shades, a ceiling fan, and views toward Mingus Mountain. Professional landscaping and turf complement the setting, with Red Rock sunrises and mountain sunsets visible from opposite sides of the property. Additional features include solar, a REME HALO whole-home air purification system, reverse osmosis, a water softener, and extra insulation in the primary suite, laundry room, and garage. The two-car garage includes an additional full storage bay, insulated walls, and an insulated garage door.

Save
Ask
Tour
Hide
Share
Listing Snapshot
Price 
$559,000
Days On Site 
11 Days
Bedrooms 
3
Inside Area (SqFt) 
1,884 sqft
Total Baths 
2
Full Baths 
2
Partial Baths 
N/A
Lot Size 
0.16 Acres
Year Built 
2022
MLS Number 
7094135
Status 
Active
Property Tax 
$2,400
HOA/Condo/Coop Fees 
$52.67 monthly
Sq Ft Source 
Assessor
Friends & Family
Recent Activity
2 weeks agoListing updated with changes from the MLS
2 weeks agoListing first seen on site
General Features
Acres 
0.16
Attached Garage 
Yes
Cross Street 
Cleopatra
Disclosures 
Seller Discl Avail
Energy Features 
Solar
Foundation 
Slab
Garage 
Yes
Garage Spaces 
2
Land Lease 
No
Levels 
One
Number Of Stories 
1
Parking 
Garage Door OpenerElectric Vehicle Charging Station(s)
Parking Spaces 
2
Property Sub Type 
Single Family Residence
Security 
Fire Sprinkler System
Sewer 
Public Sewer
SqFt Total 
1884
Style 
Contemporary
Utilities 
Natural Gas ConnectedPhone AvailablePhone Connected
Water Source 
Public
Interior Features
Appliances 
DishwasherDisposalRefrigeratorGas CooktopMicrowaveBuilt-In Gas OvenWasherDryerWater Softener OwnedWater Purifier
Cooling 
Ceiling Fan(s)Central Air
Fireplace 
Yes
Fireplace Features 
Living RoomGasSee Remarks
Fireplaces 
1
Flooring 
Vinyl
Heating 
Heat Pump
Interior 
Double VanityBidetEat-in KitchenKitchen IslandHigh Ceilings
Window Features 
ScreensDouble Pane Windows
Save
Ask
Tour
Hide
Share
Exterior Features
Construction Details 
Spray Foam InsulationStucco
Exterior 
Rain Gutters
Fencing 
Back Yard
Lot Features 
Desert FrontDesert BackSprinklers In FrontSprinklers In Rear
Patio And Porch 
ScreenedPatio
Roof 
Composition
Spa Features 
None
View 
Mountain(s)Panoramic
Waterview 
Mountain(s)Panoramic
Windows/Doors 
ScreensDouble Pane Windows
Community Features
Association Fee 
$158.0
Association Fee Frequency 
Quarterly
Community Features 
PlaygroundSidewalks
School District 
Mingus Union High School District
Township 
16
Financing Terms Available 
CashVA LoanFHAConventional
Roads 
Asphalt
Schools
School District
Mingus Union High School District
Elementary School
Clarkdale-Jerome Elementary School
Middle School
Clarkdale-Jerome Elementary School
High School
Mingus Union High School
Listing courtesy of Stockbridge Real Estate.

Logo

All information should be verified by the recipient and none is guaranteed as accurate by ARMLS. Copyright 2026 Arizona Regional Multiple Listing Service, Inc. All rights reserved.
Last checked: 2026-10-27 01:28 PM UTC

Neighborhood & Commute
Source: Walkscore
Disclosure: Community information and market data powered by Constellation Data Labs. Information is deemed reliable but not guaranteed.
Save
Ask
Tour
Hide
Share