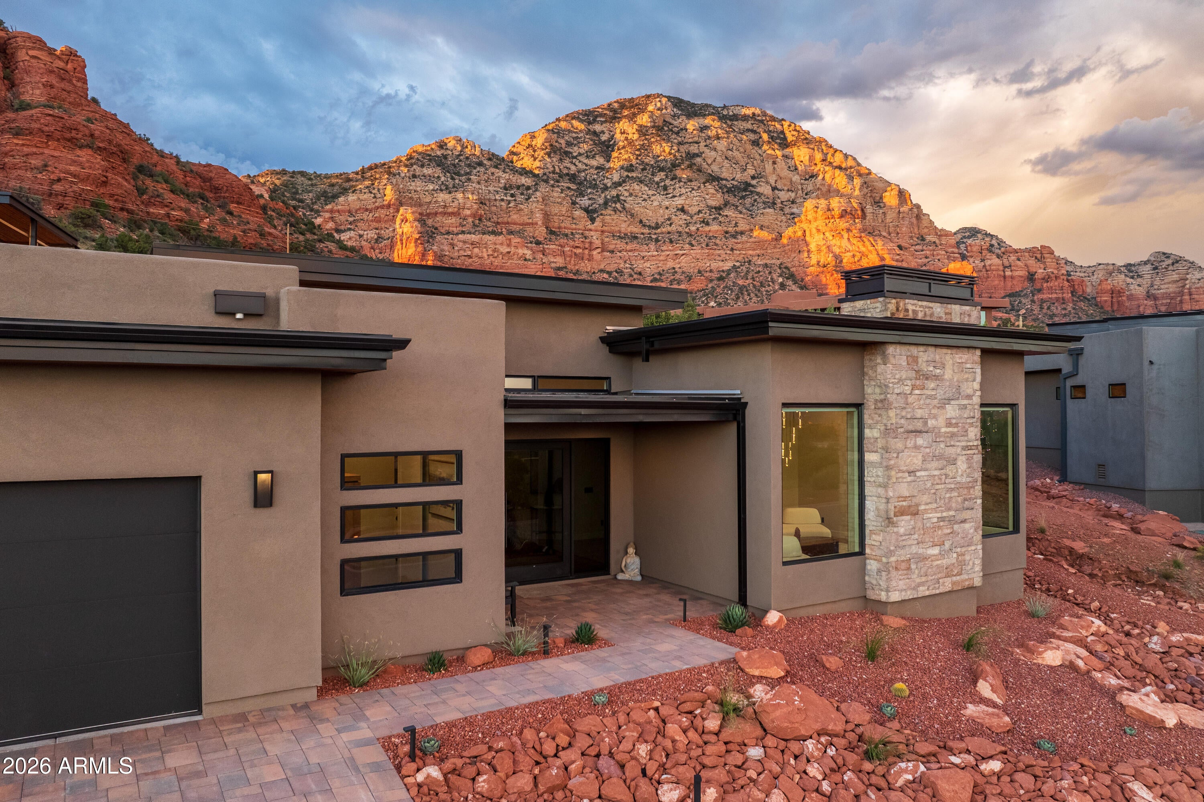
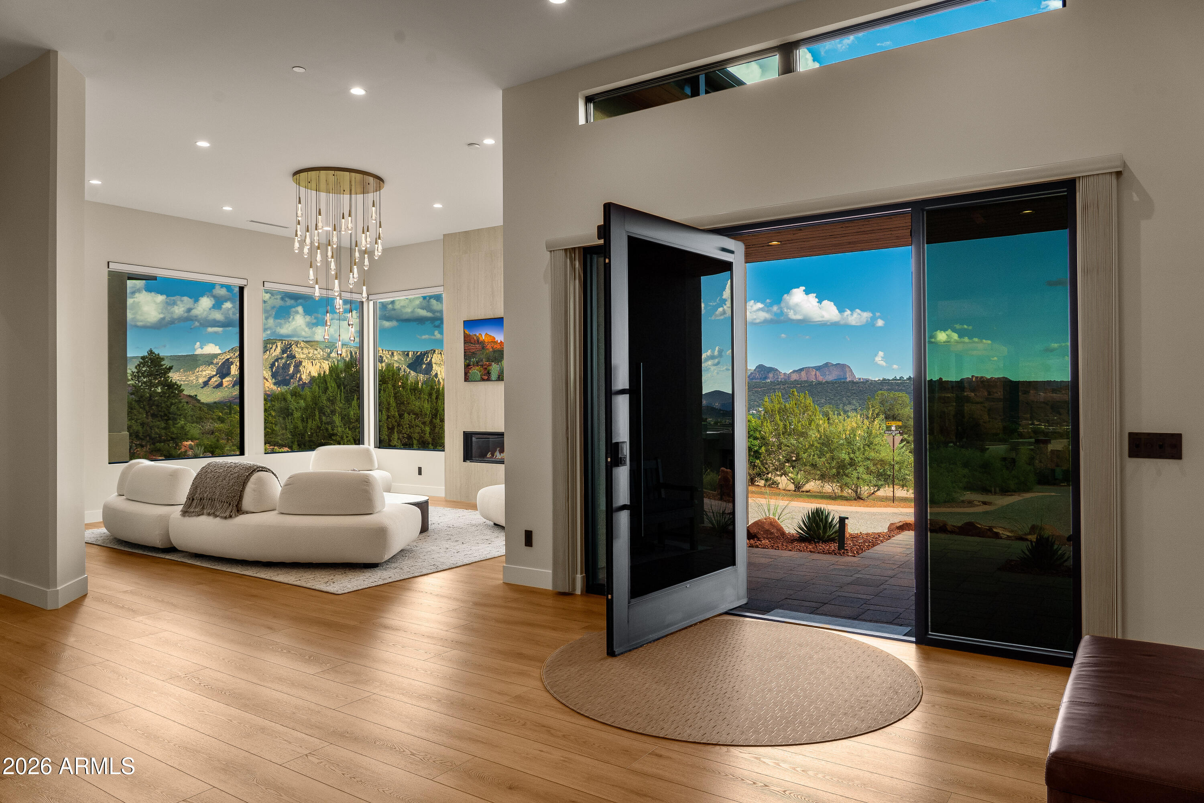
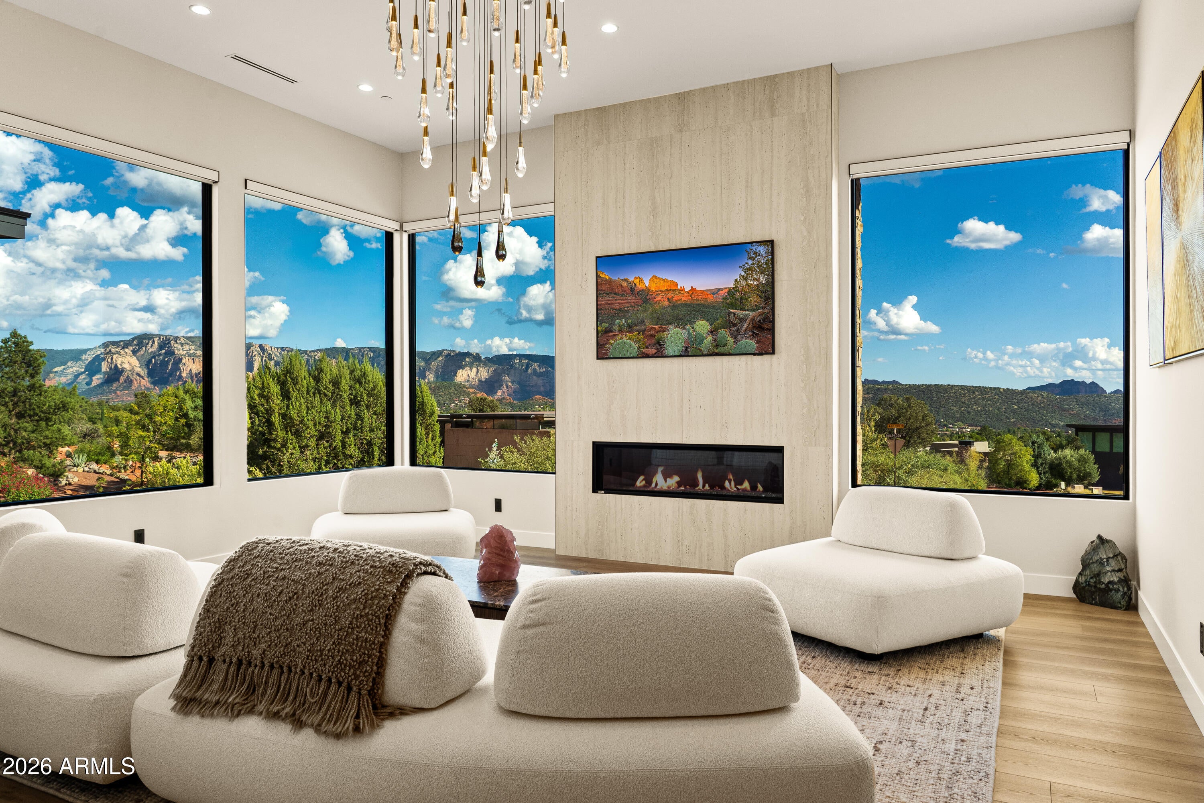
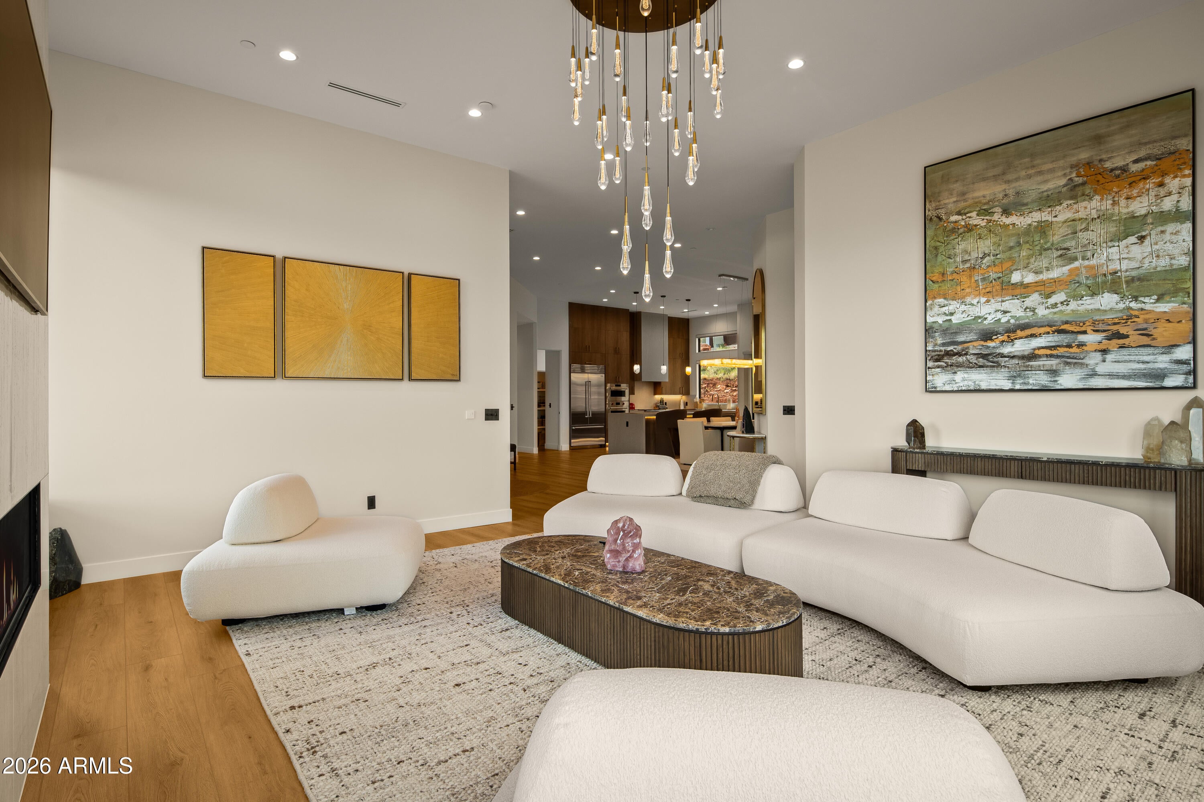
NEW CONTEMPORARY MASTERPIECE WITH PANORAMIC RED ROCK VIEWS! Completed in 2026, this custom-built West Sedona residence is a striking expression of architectural artistry and visionary design. Encompassing 2,815 SF, this pristine 3 BD + Office | 2.5 BA residence PLUS a private sauna/meditation room featuring inspiring Cathedral Rock views. Soaring ceilings, an abundance of natural light, and curated designer lighting create a breathtaking sense of openness throughout. A dramatic design statement unfolds through clean architectural lines, a calming palette of muted, elegant hues, sleek finishes, and Zen-inspired elegance. Commanding an elevated hillside setting in Sedona's prestigious Eagle Rock community, this magazine-worthy showstopper celebrates the quality of life in beautiful Sedona.
Save
Ask
Tour
Hide
Share
Listing Snapshot
Price
$2,400,000
Days On Site
13 Days
Bedrooms
3
Inside Area (SqFt)
2,815 sqft
Total Baths
3
Full Baths
2
Partial Baths
1
Lot Size
0.18 Acres
Year Built
2026
MLS Number
7093912
Status
Active
Property Tax
$1,516
HOA/Condo/Coop Fees
$29.17 monthly
Sq Ft Source
Assessor
Friends & Family
React
Invite
Recent Activity
2 weeks ago
Listing updated with changes from the MLS
2 weeks ago
Status changed to Active
2 weeks ago
Listing first seen on site
General Features
Acres
0.18
Attached Garage
Yes
Cross Street
Thunder Mountain Road
Disclosures
Seller Discl AvailAgency Discl Req
Foundation
SlabBlock
Garage
Yes
Garage Spaces
2
Land Lease
No
Levels
One
Number Of Stories
1
Parking
Garage Door OpenerOff Street
Property Condition
New Construction
Property Sub Type
Single Family Residence
Security
Fire Sprinkler System
Sewer
Public Sewer
SqFt Total
2815
Style
Contemporary
Utilities
Sewer ConnectedNatural Gas Connected
Interior Features
Appliances
DishwasherDisposalRefrigeratorGas CooktopMicrowaveBuilt-In Gas OvenGas OvenWasherDryerWater Softener OwnedENERGY STAR Qualified DryerENERGY STAR Qualified Washer
Cooling
Central AirENERGY STAR Qualified Equipment
Fireplace
Yes
Fireplace Features
Living RoomGasInsert
Fireplaces
1
Flooring
Vinyl
Heating
Natural GasENERGY STAR Qualified EquipmentForced Air
Cul-De-SacDesert FrontDesert BackSprinklers In FrontSprinklers In Rear
Patio And Porch
Patio
Spa Features
None
View
Mountain(s)CityPanoramic
Waterview
Mountain(s)CityPanoramic
Windows/Doors
Screens
Community Features
Association Fee
$350.0
Association Fee Frequency
Annually
School District
Sedona-Oak Creek JUSD #9
Township
17
Financing Terms Available
CashConventional
Roads
Paved
Schools
School District
Sedona-Oak Creek JUSD #9
Elementary School
West Sedona Elementary School
Middle School
West Sedona Elementary School
High School
Sedona Red Rock Junior/Senior High School
Listing courtesy of Russ Lyon Sotheby's International Realty.
All information should be verified by the recipient and none is guaranteed as accurate by ARMLS. Copyright 2026 Arizona Regional Multiple Listing Service, Inc. All rights reserved.
Last checked: 2026-10-28 06:11 PM UTC
Neighborhood & Commute
Source: Walkscore
Disclosure: Community information and market data powered by Constellation Data Labs. Information is deemed reliable but not guaranteed.