
Save
Ask
Tour
Hide
$429,999
41 Days On Site
817 W PAYSON ParkwayPayson, AZ 85541
For Sale|Single Family Residence|Active
3
Beds
2
Total Baths
2
Full Baths
1,336
SqFt
$322
/SqFt
1996
Built
Subdivision:
TRAILWOOD UNIT 1
County:
Gila
Call Now: 928-202-8323
Is this the listing for you? We can help make it yours.
928-202-8323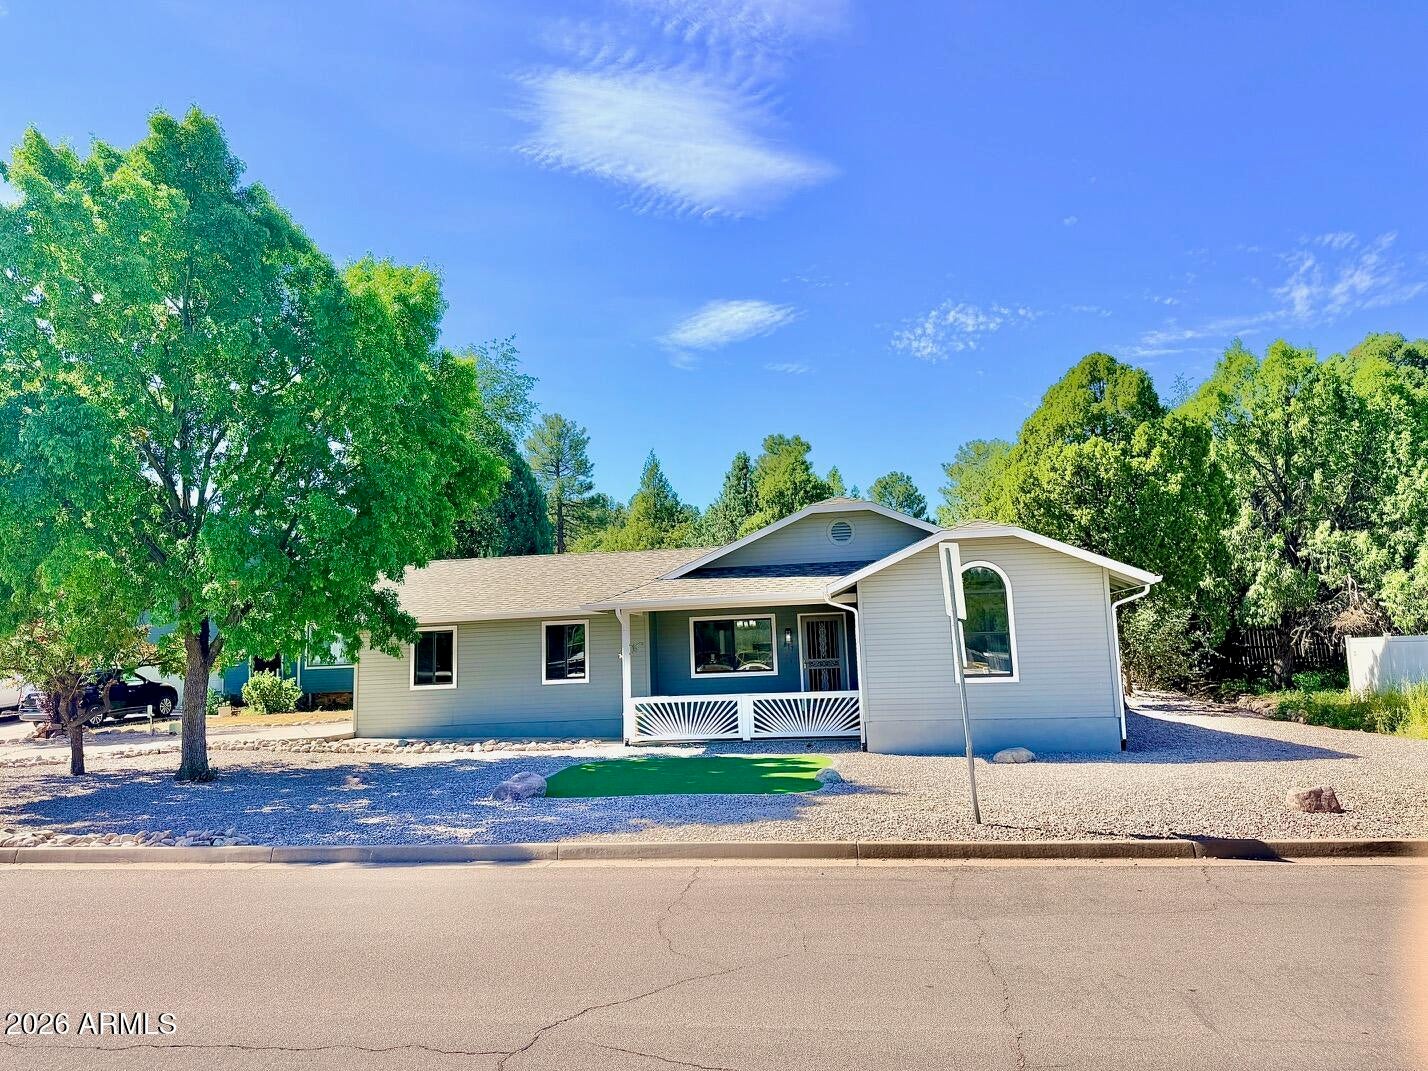
Save
Ask
Tour
Hide
Mortgage Calculator
Monthly Payment (Est.)
Enter an interest rate to see your estimated monthly payment.Calculator powered by Showcase IDX, a Constellation1 Company. Copyright ©2026 Information is deemed reliable but not guaranteed.
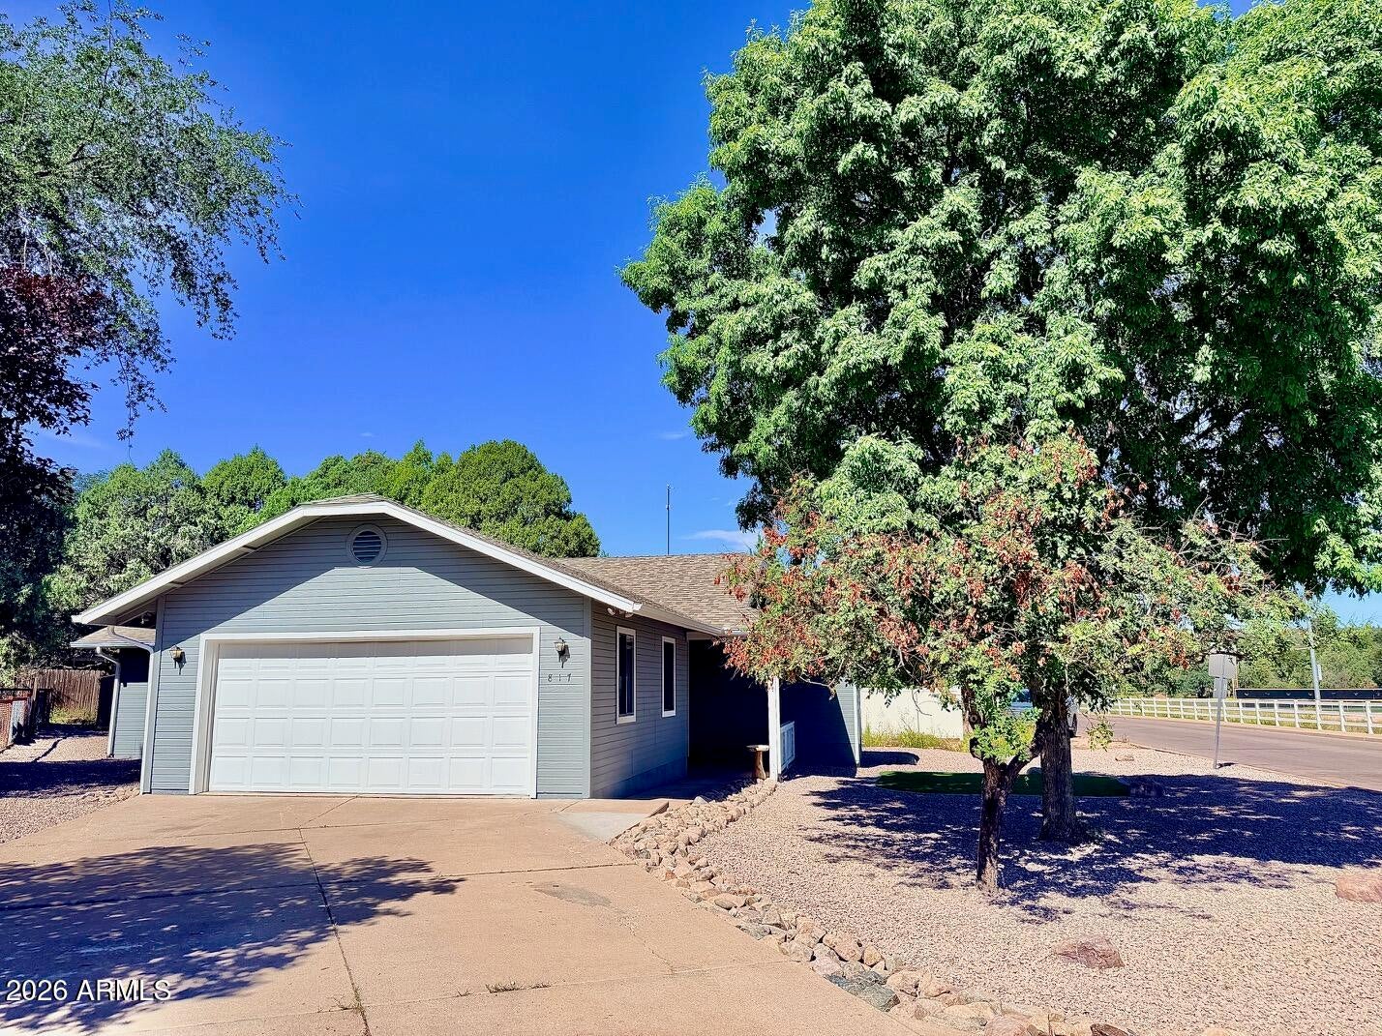
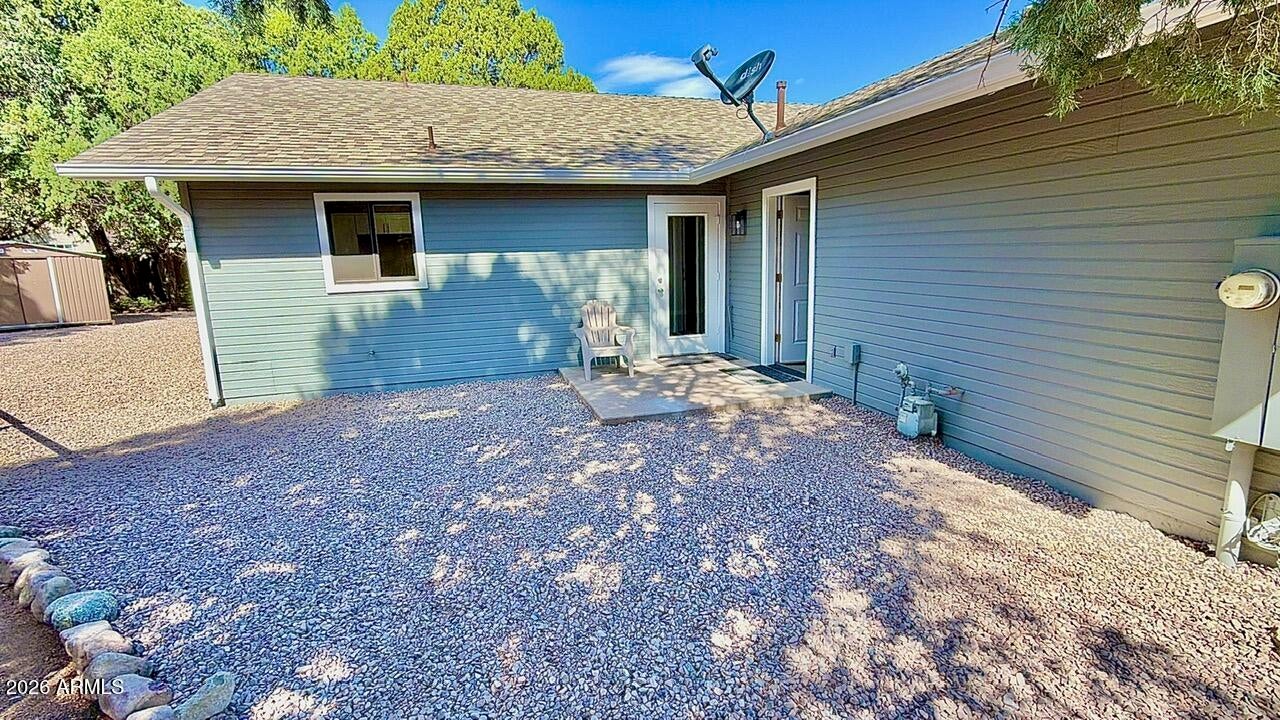
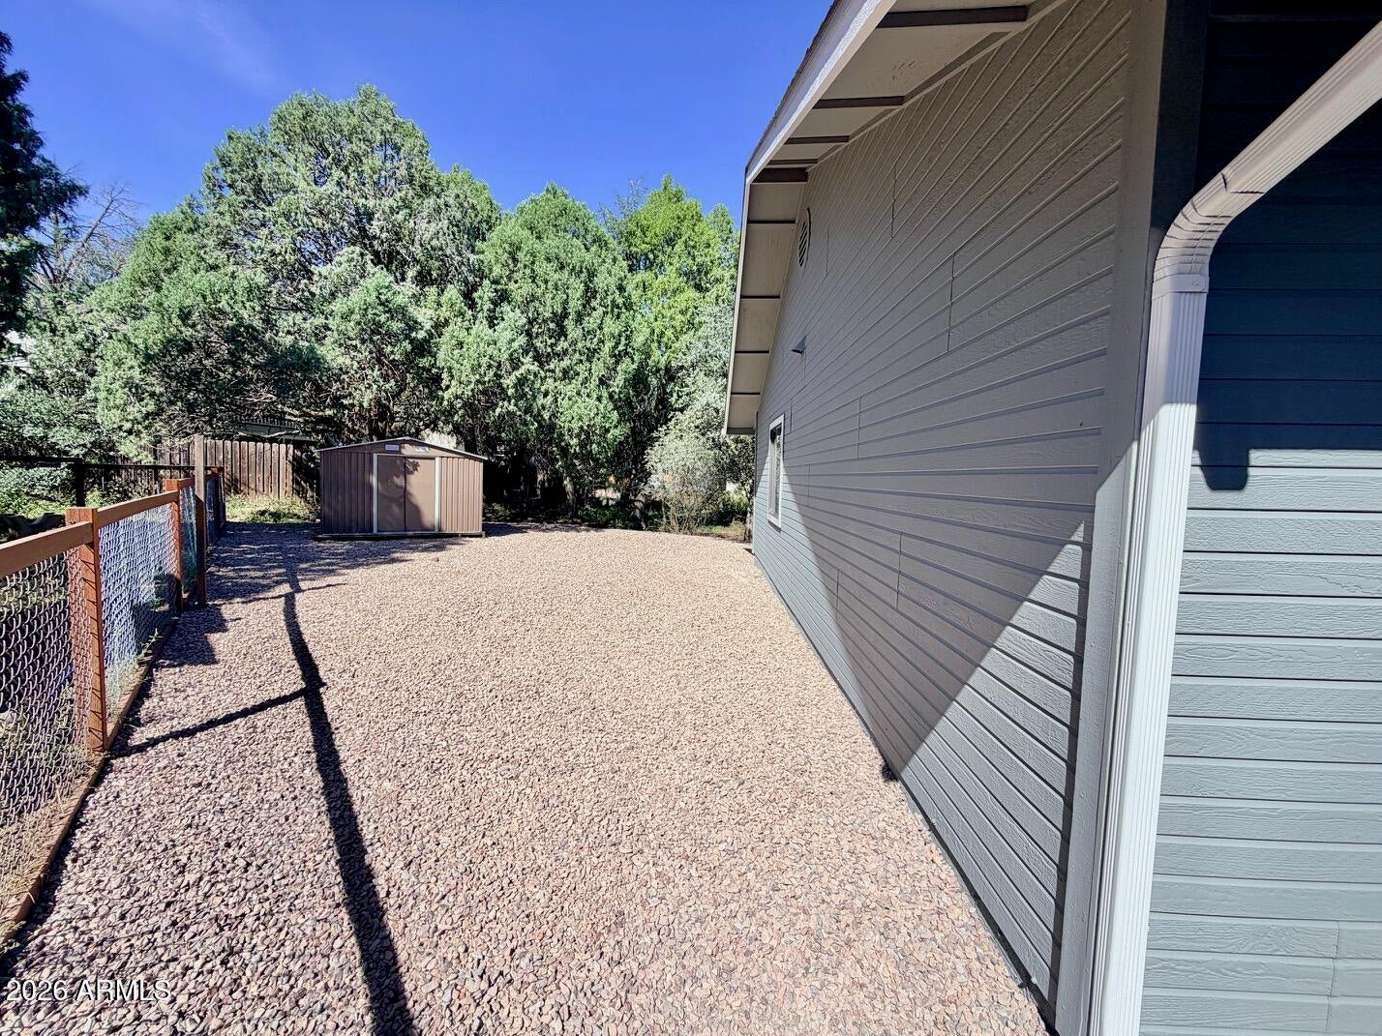
Beautifully remodeled and ideally located directly across from Rumsey Park in one of Payson's most desirable neighborhoods! This move-in ready 3-bedroom, 2-bath home features a stunning updated kitchen with crisp white cabinetry, granite countertops, herringbone tile backsplash, stainless steel appliances, and wood-look flooring. Both bathrooms have been beautifully renovated with fully tiled, remodeled showers and updated finishes. Enjoy comfortable living spaces, a covered front porch, mature trees, and low-maintenance landscaping--all just steps from Rumsey Park's recreational amenities and open space. Beautifully updated, exceptionally located, and ready to welcome you home!
Save
Ask
Tour
Hide
Listing Snapshot
Price
$429,999
Days On Site
41 Days
Bedrooms
3
Inside Area (SqFt)
1,336 sqft
Total Baths
2
Full Baths
2
Partial Baths
N/A
Lot Size
0.17 Acres
Year Built
1996
MLS Number
7080660
Status
Active
Property Tax
$2,558
HOA/Condo/Coop Fees
N/A
Sq Ft Source
Assessor
Friends & Family
Recent Activity
| 3 weeks ago | Listing updated with changes from the MLS | |
| 3 weeks ago | Price changed to $429,999 | |
| a month ago | Status changed to Active | |
| a month ago | Listing first seen on site |
General Features
Acres
0.17
Cross Street
Longhorn & McLane
Disclosures
Seller Discl AvailAgency Discl Req
Foundation
Combination
Garage
Yes
Garage Spaces
2
Land Lease
No
Levels
One
Number Of Stories
1
Parking
Garage Door Opener
Parking Spaces
2
Property Sub Type
Single Family Residence
Sewer
Public Sewer
SqFt Total
1336
Style
Ranch
Utilities
Propane
Water Source
Public
Interior Features
Appliances
DishwasherMicrowaveElectric RangeENERGY STAR Qualified DryerENERGY STAR Qualified Washer
Cooling
Central AirENERGY STAR Qualified EquipmentGas
Flooring
Vinyl
Heating
ENERGY STAR Qualified EquipmentCeilingPropane
Interior
Granite CountersHigh Speed InternetVaulted Ceiling(s)
Laundry Features
Washer HookupInside
Window Features
ScreensDouble Pane Windows
Save
Ask
Tour
Hide
Exterior Features
Construction Details
Cement Siding
Exterior
Rain Gutters
Fencing
None
Lot Features
Cul-De-Sac
Other Structures
Shed(s)
Patio And Porch
Patio
Roof
Composition
Spa Features
None
View
Trees/Woods
Waterview
Trees/Woods
Windows/Doors
ScreensDouble Pane Windows
Community Features
Accessibility Features
Accessible Full Bath
Community Features
PlaygroundSidewalks
School District
Payson Unified District
Township
10N
Financing Terms Available
CashVA LoanFHAConventional1031 Exchange
Roads
Paved
Schools
School District
Payson Unified District
Elementary School
Julia Randall Elementary School
Middle School
Rim Country Middle School
High School
Payson High School
Listing courtesy of DeLex Realty.

All information should be verified by the recipient and none is guaranteed as accurate by ARMLS. Copyright 2026 Arizona Regional Multiple Listing Service, Inc. All rights reserved.
Last checked: 2026-10-29 07:07 PM UTC
All information should be verified by the recipient and none is guaranteed as accurate by ARMLS. Copyright 2026 Arizona Regional Multiple Listing Service, Inc. All rights reserved.
Last checked: 2026-10-29 07:07 PM UTC
Neighborhood & Commute
Source: Walkscore
Disclosure: Community information and market data powered by Constellation Data Labs. Information is deemed reliable but not guaranteed.
Save
Ask
Tour
Hide