Realestatedreamcatchers

Properties

properties

Save
Ask
Tour
Hide
Share
$489,990
56 Days On Site

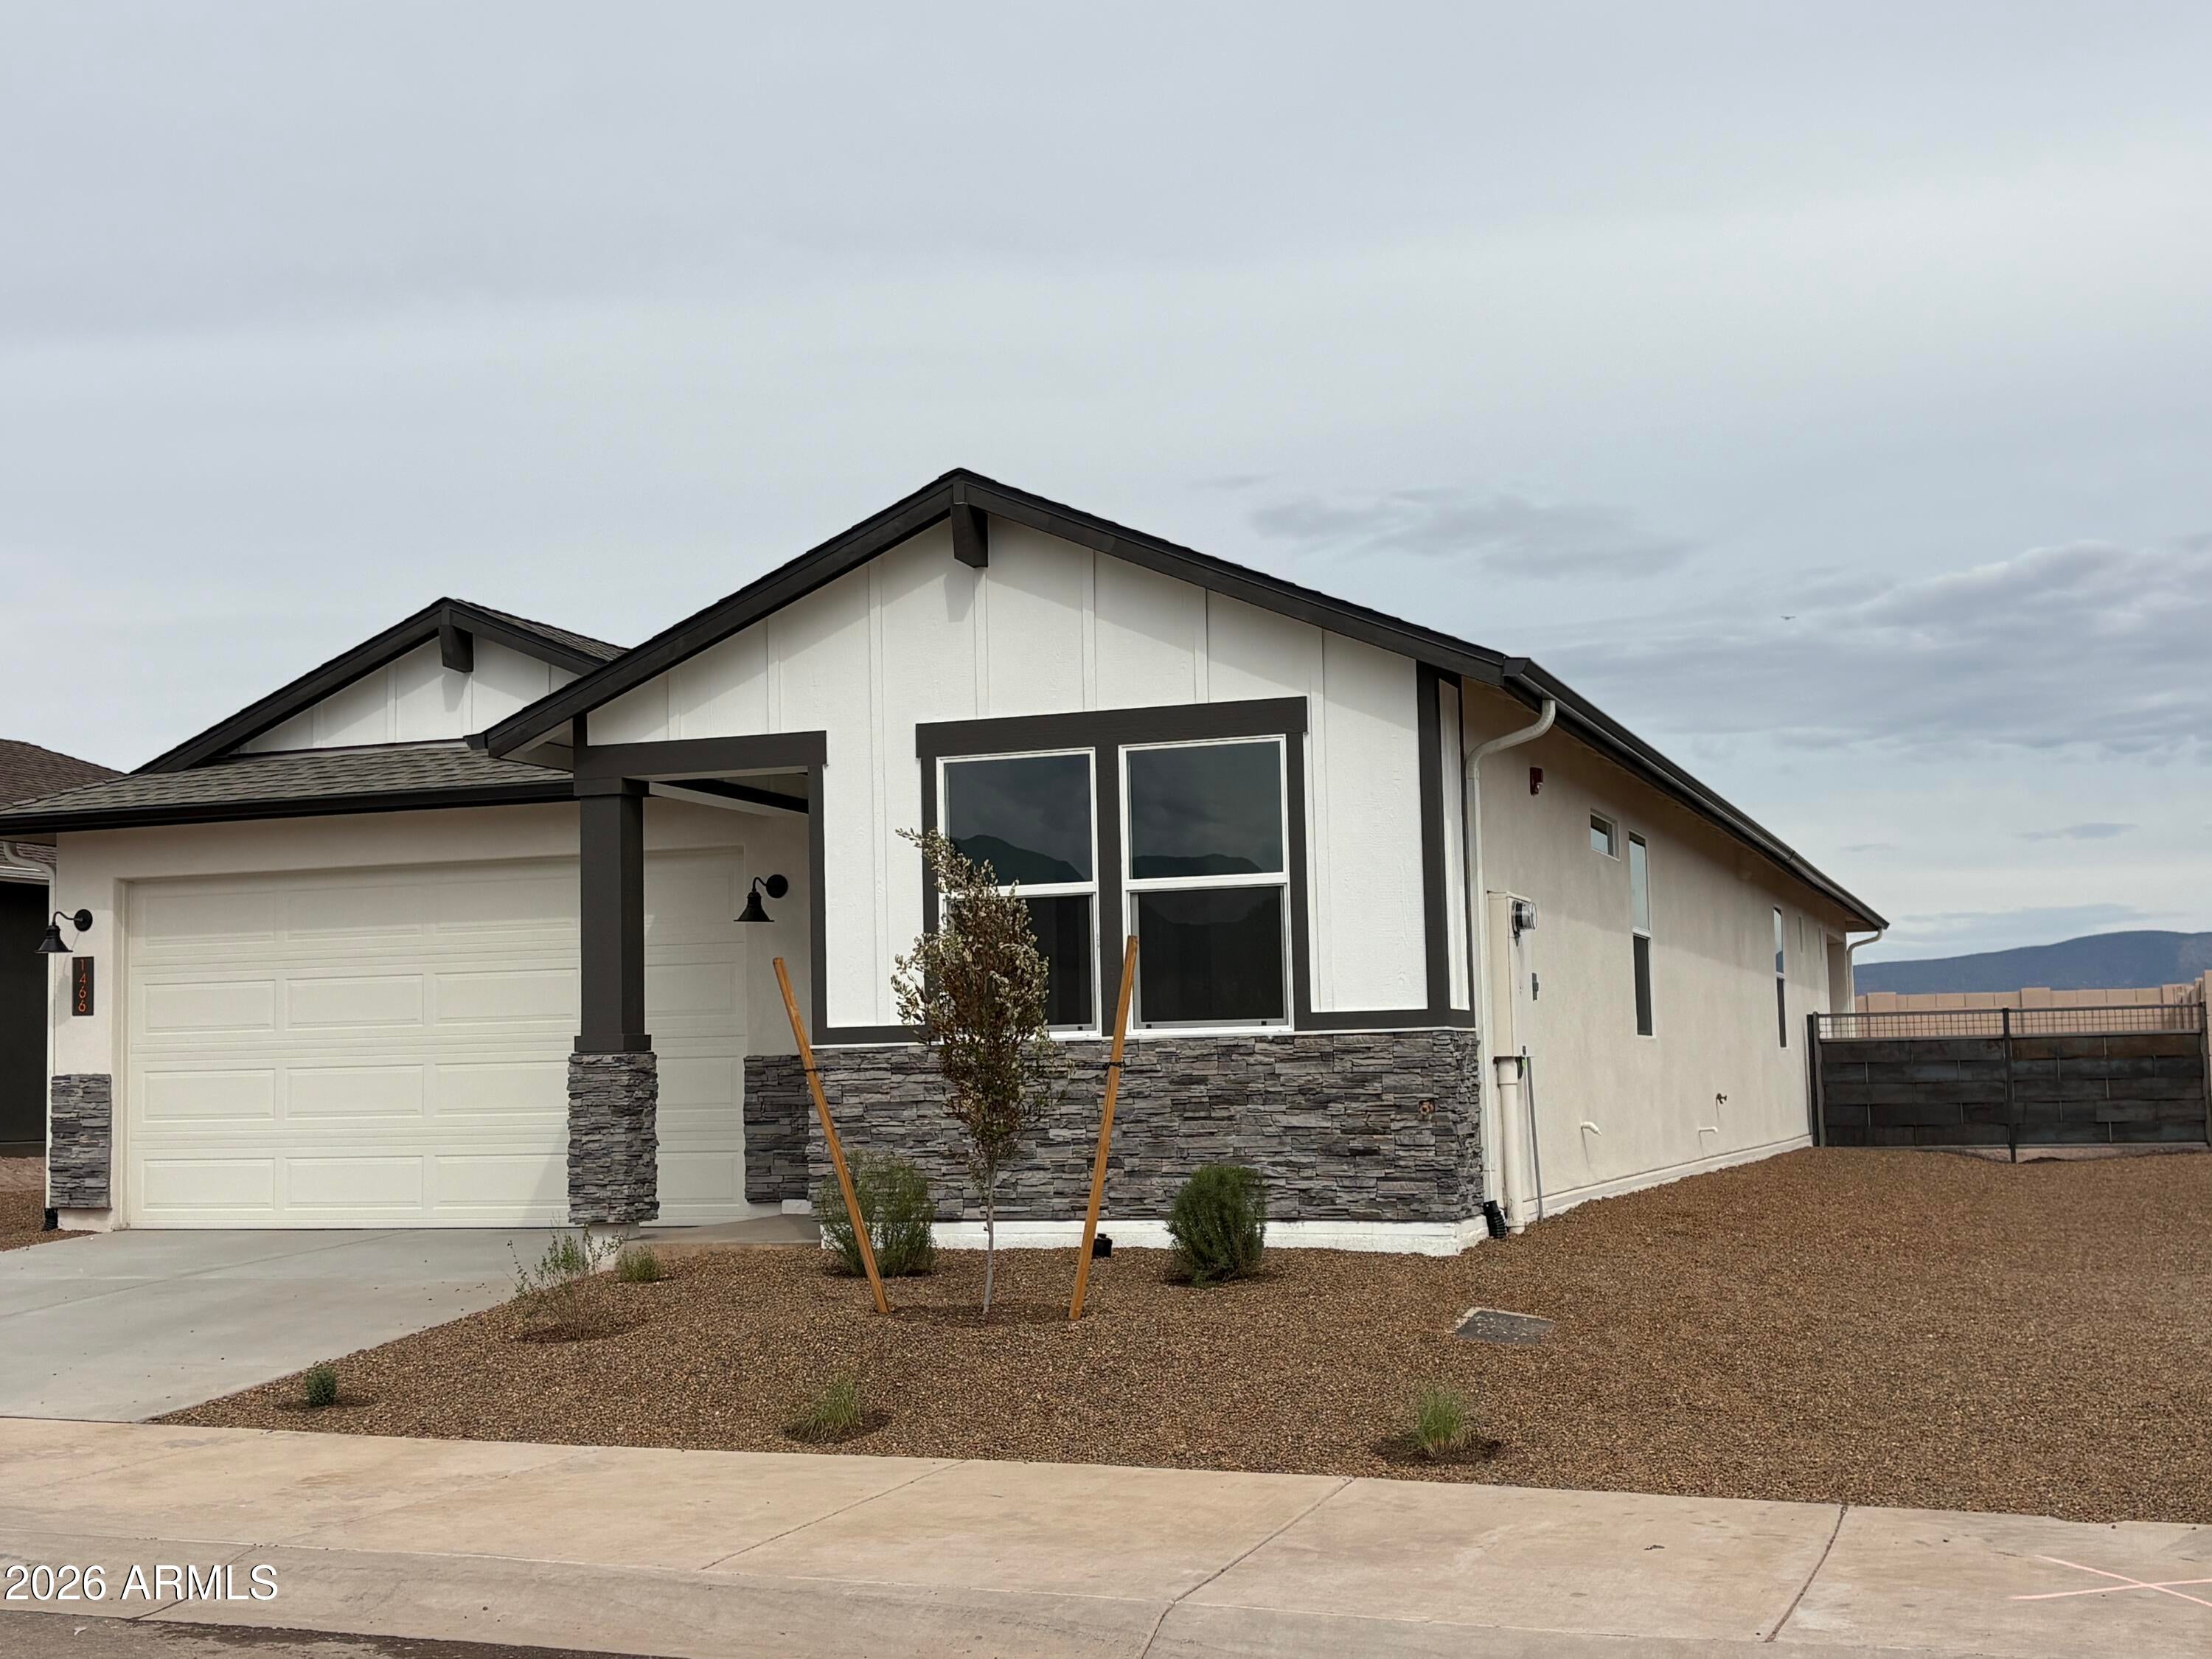
1466 SANGRIA Drive
Cottonwood, AZ 86326

For Sale|Single Family Residence|Active
3
Beds
3
Total Baths
2
Full Baths
1
Partial Bath
1,821
SqFt
$269
/SqFt
2026
Built
Subdivision:
The Vineyards at Cottonwood
County:
Yavapai
Call Now: 928-202-8323
Is this the listing for you? We can help make it yours.
928-202-8323
1466 SANGRIA Drive1466 SANGRIA Drive1466 SANGRIA Drive1466 SANGRIA Drive
Save
Ask
Tour
Hide
Share

Mortgage Calculator

Monthly Payment (Est.)

Enter an interest rate to see your estimated monthly payment.
Calculator powered by Showcase IDX, a Constellation1 Company. Copyright ©2026 Information is deemed reliable but not guaranteed.

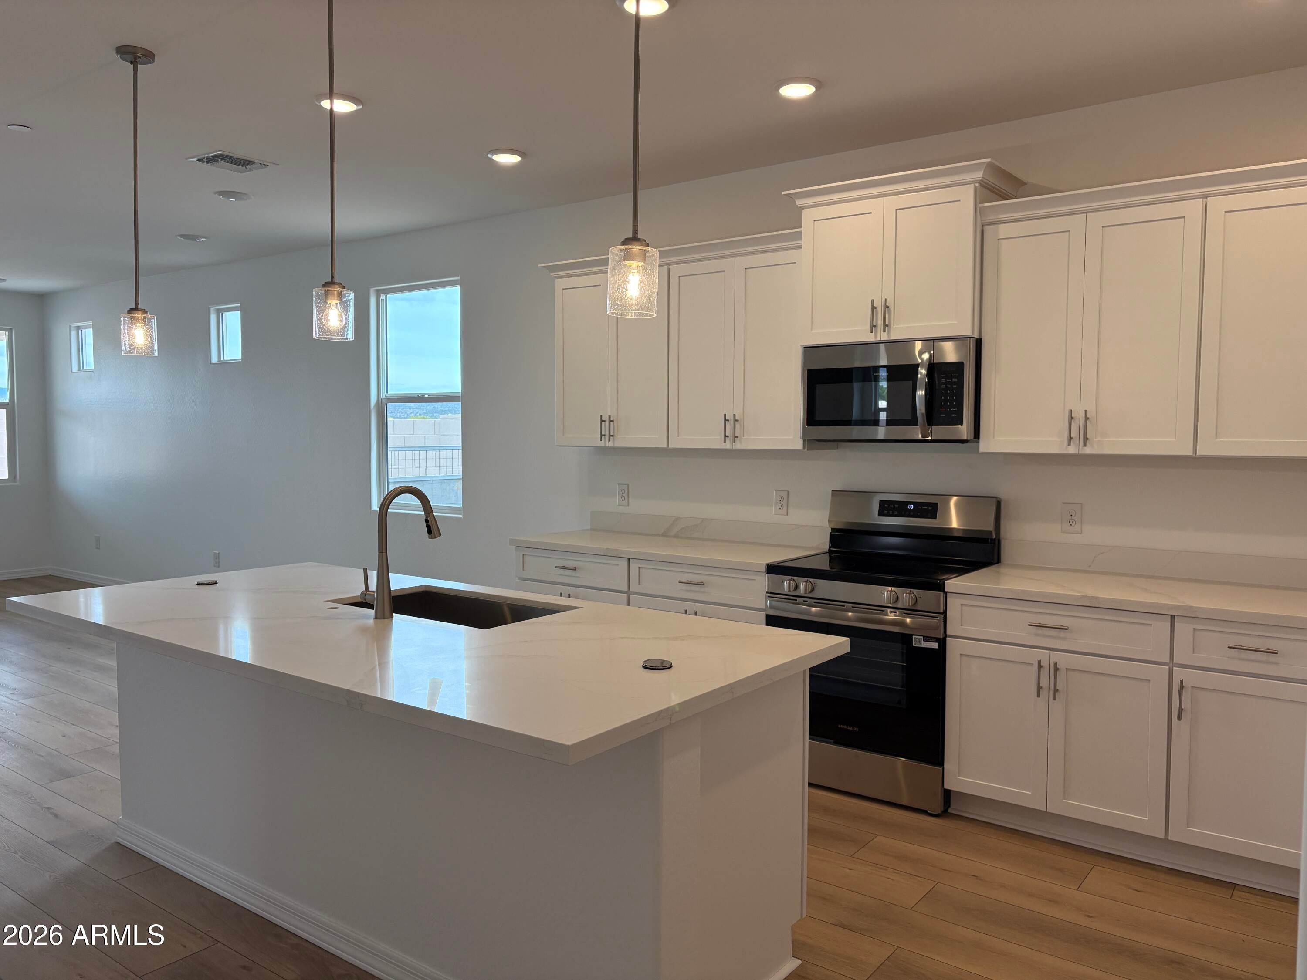
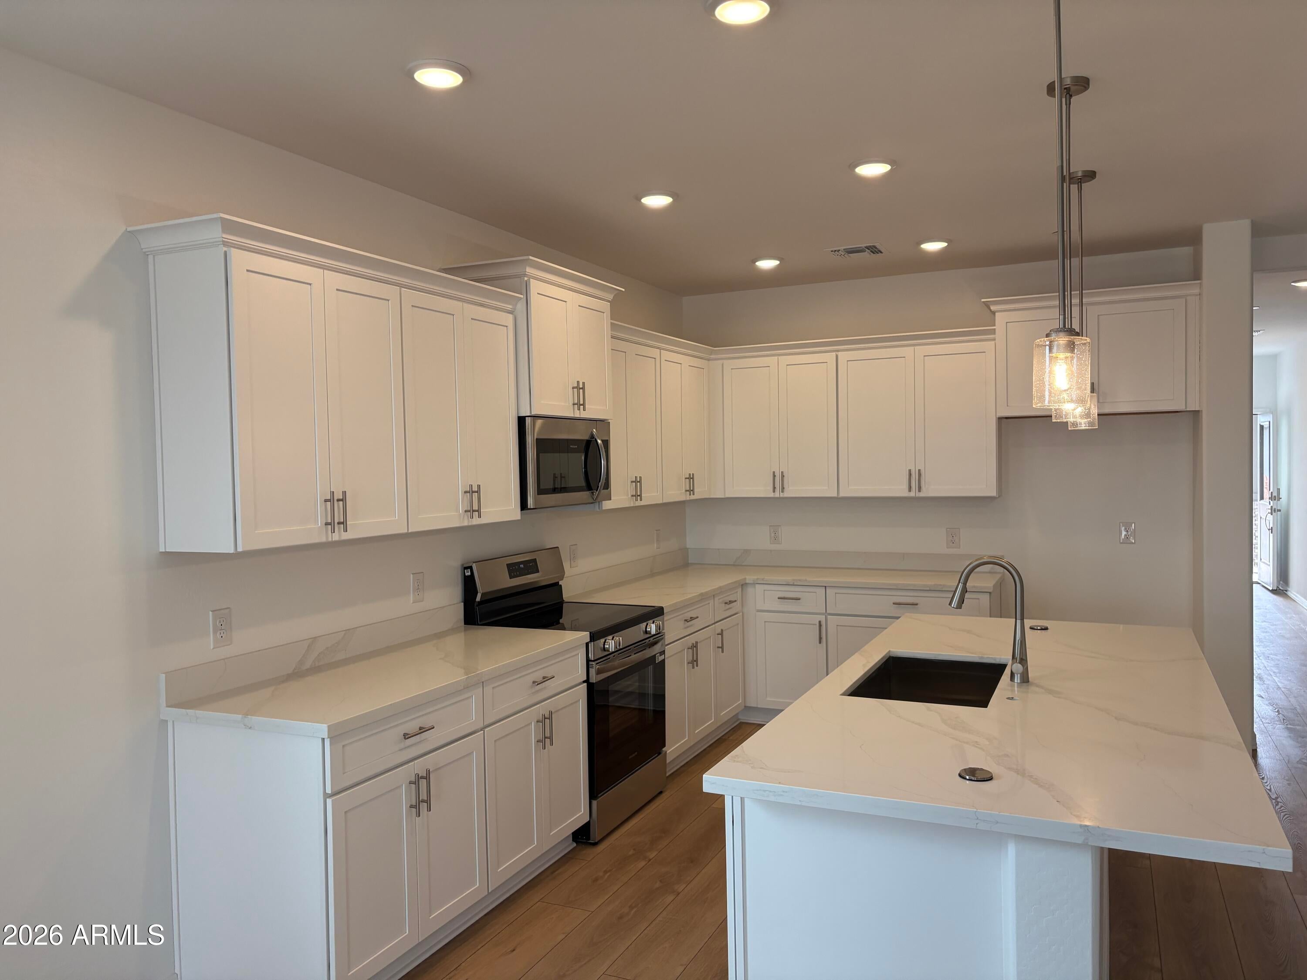
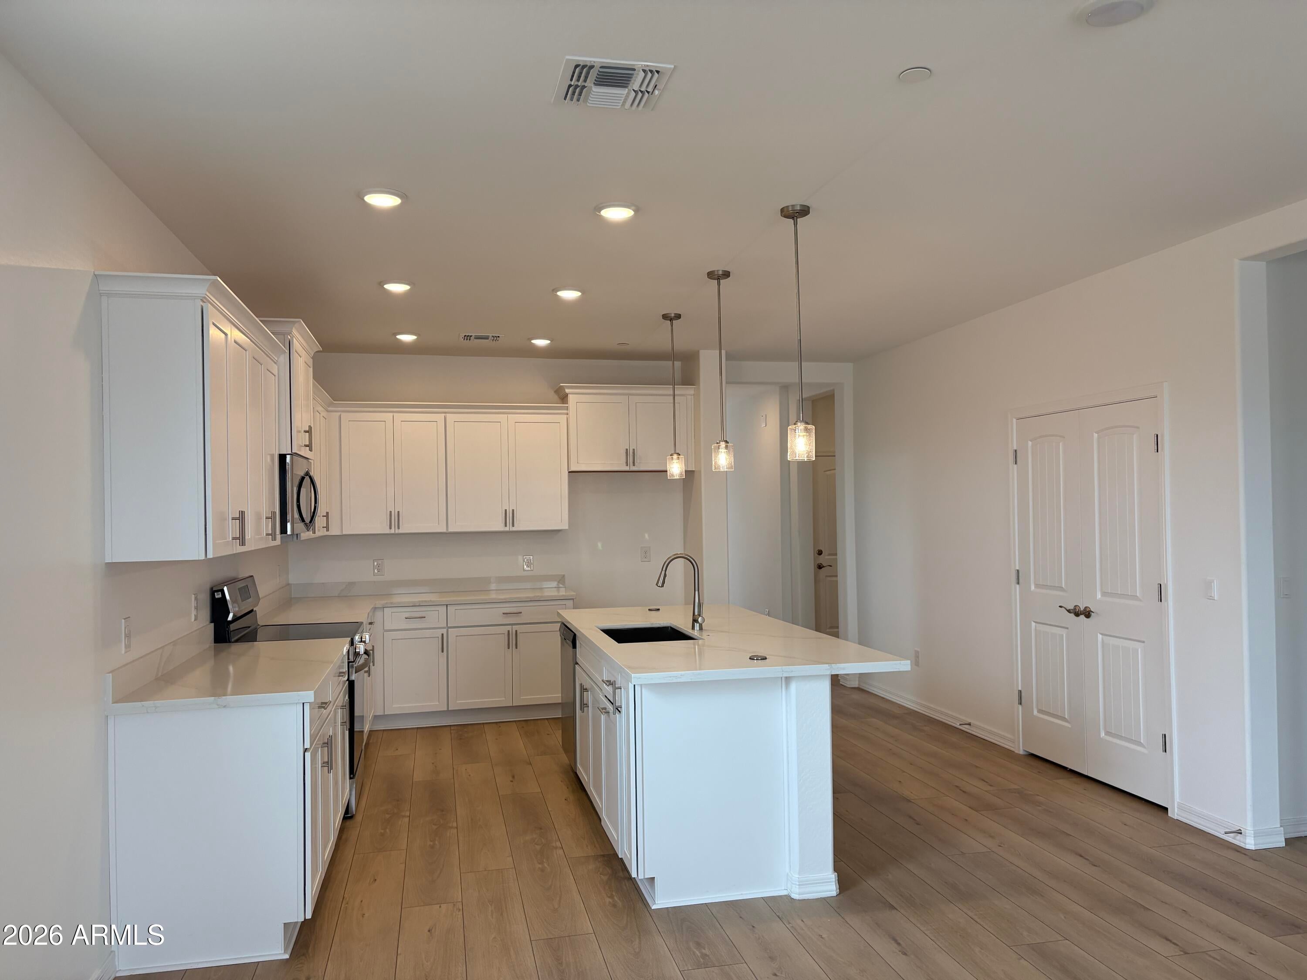
Thoughtfully designed with both comfort and flexibility in mind, The Evergreen offers a spacious layout perfect for modern living. This versatile floor plan features 3 bedrooms, plus Den and 2 and a half baths. This homes exceptional upgrades including brushed nickel fixtures and hardware. At the heart of the home, the open kitchen, living and dining areas create a seamless flow ideal for everyday living and entertaining. The Kitchen has White 36'' upper cabinets that feature soft close drawers and cupboards, stainless appliances and electric Range. Enjoy the convenience of a tandem garage, offering extra room for storage, recreational gear, or an additional vehicle. Step outside to the covered patio, where you can relax and take in the outdoors. The Vineyards by Davidson Homes offers

Save
Ask
Tour
Hide
Share
Listing Snapshot
Price 
$489,990
Days On Site 
56 Days
Bedrooms 
3
Inside Area (SqFt) 
1,821 sqft
Total Baths 
3
Full Baths 
2
Partial Baths 
1
Lot Size 
0.16 Acres
Year Built 
2026
MLS Number 
7076633
Status 
Active
Property Tax 
$356
HOA/Condo/Coop Fees 
$60.67 monthly
Sq Ft Source 
Builder
Friends & Family
Recent Activity
3 weeks agoListing updated with changes from the MLS
3 weeks agoPrice changed to $489,990
3 weeks agoStatus changed to Active
2 months agoListing first seen on site
General Features
Acres 
0.16
Attached Garage 
Yes
Cross Street 
Annas
Disclosures 
Other (See Remarks)
Foundation 
Slab
Garage 
Yes
Garage Spaces 
3
Land Lease 
No
Levels 
One
Number Of Stories 
1
Parking 
TandemGarage Door Opener
Parking Spaces 
2
Property Condition 
Under Construction
Property Sub Type 
Single Family Residence
Sewer 
Public Sewer
SqFt Total 
1821
Style 
Ranch
Utilities 
Sewer ConnectedNatural Gas Connected
Water Source 
Public
Interior Features
Appliances 
DishwasherDisposalMicrowaveElectric Range
Cooling 
Central AirENERGY STAR Qualified Equipment
Flooring 
Vinyl
Heating 
Natural GasENERGY STAR Qualified EquipmentForced Air
Interior 
Double VanityBreakfast BarPantryKitchen IslandHigh Ceilings
Laundry Features 
Washer HookupInside
Window Features 
ENERGY STAR Qualified WindowsScreensDouble Pane Windows
Save
Ask
Tour
Hide
Share
Exterior Features
Construction Details 
Spray Foam InsulationStuccoBrick Veneer
Fencing 
Wrought IronBlockBack Yard
Roof 
Composition
Spa Features 
None
Windows/Doors 
ENERGY STAR Qualified WindowsScreensDouble Pane Windows
Community Features
Association Fee 
$182.0
Association Fee Frequency 
Quarterly
School District 
Mingus Union High School District
Financing Terms Available 
CashVA LoanFHAConventional
Roads 
Paved
Schools
School District
Mingus Union High School District
Elementary School
Dr Daniel Bright Elementary School
Middle School
Cottonwood Community School
High School
Mingus Union High School
Listing courtesy of DH AZ Realty.

Logo

All information should be verified by the recipient and none is guaranteed as accurate by ARMLS. Copyright 2026 Arizona Regional Multiple Listing Service, Inc. All rights reserved.
Last checked: 2026-10-31 11:15 PM UTC

Neighborhood & Commute
Source: Walkscore
Disclosure: Community information and market data powered by Constellation Data Labs. Information is deemed reliable but not guaranteed.
Save
Ask
Tour
Hide
Share